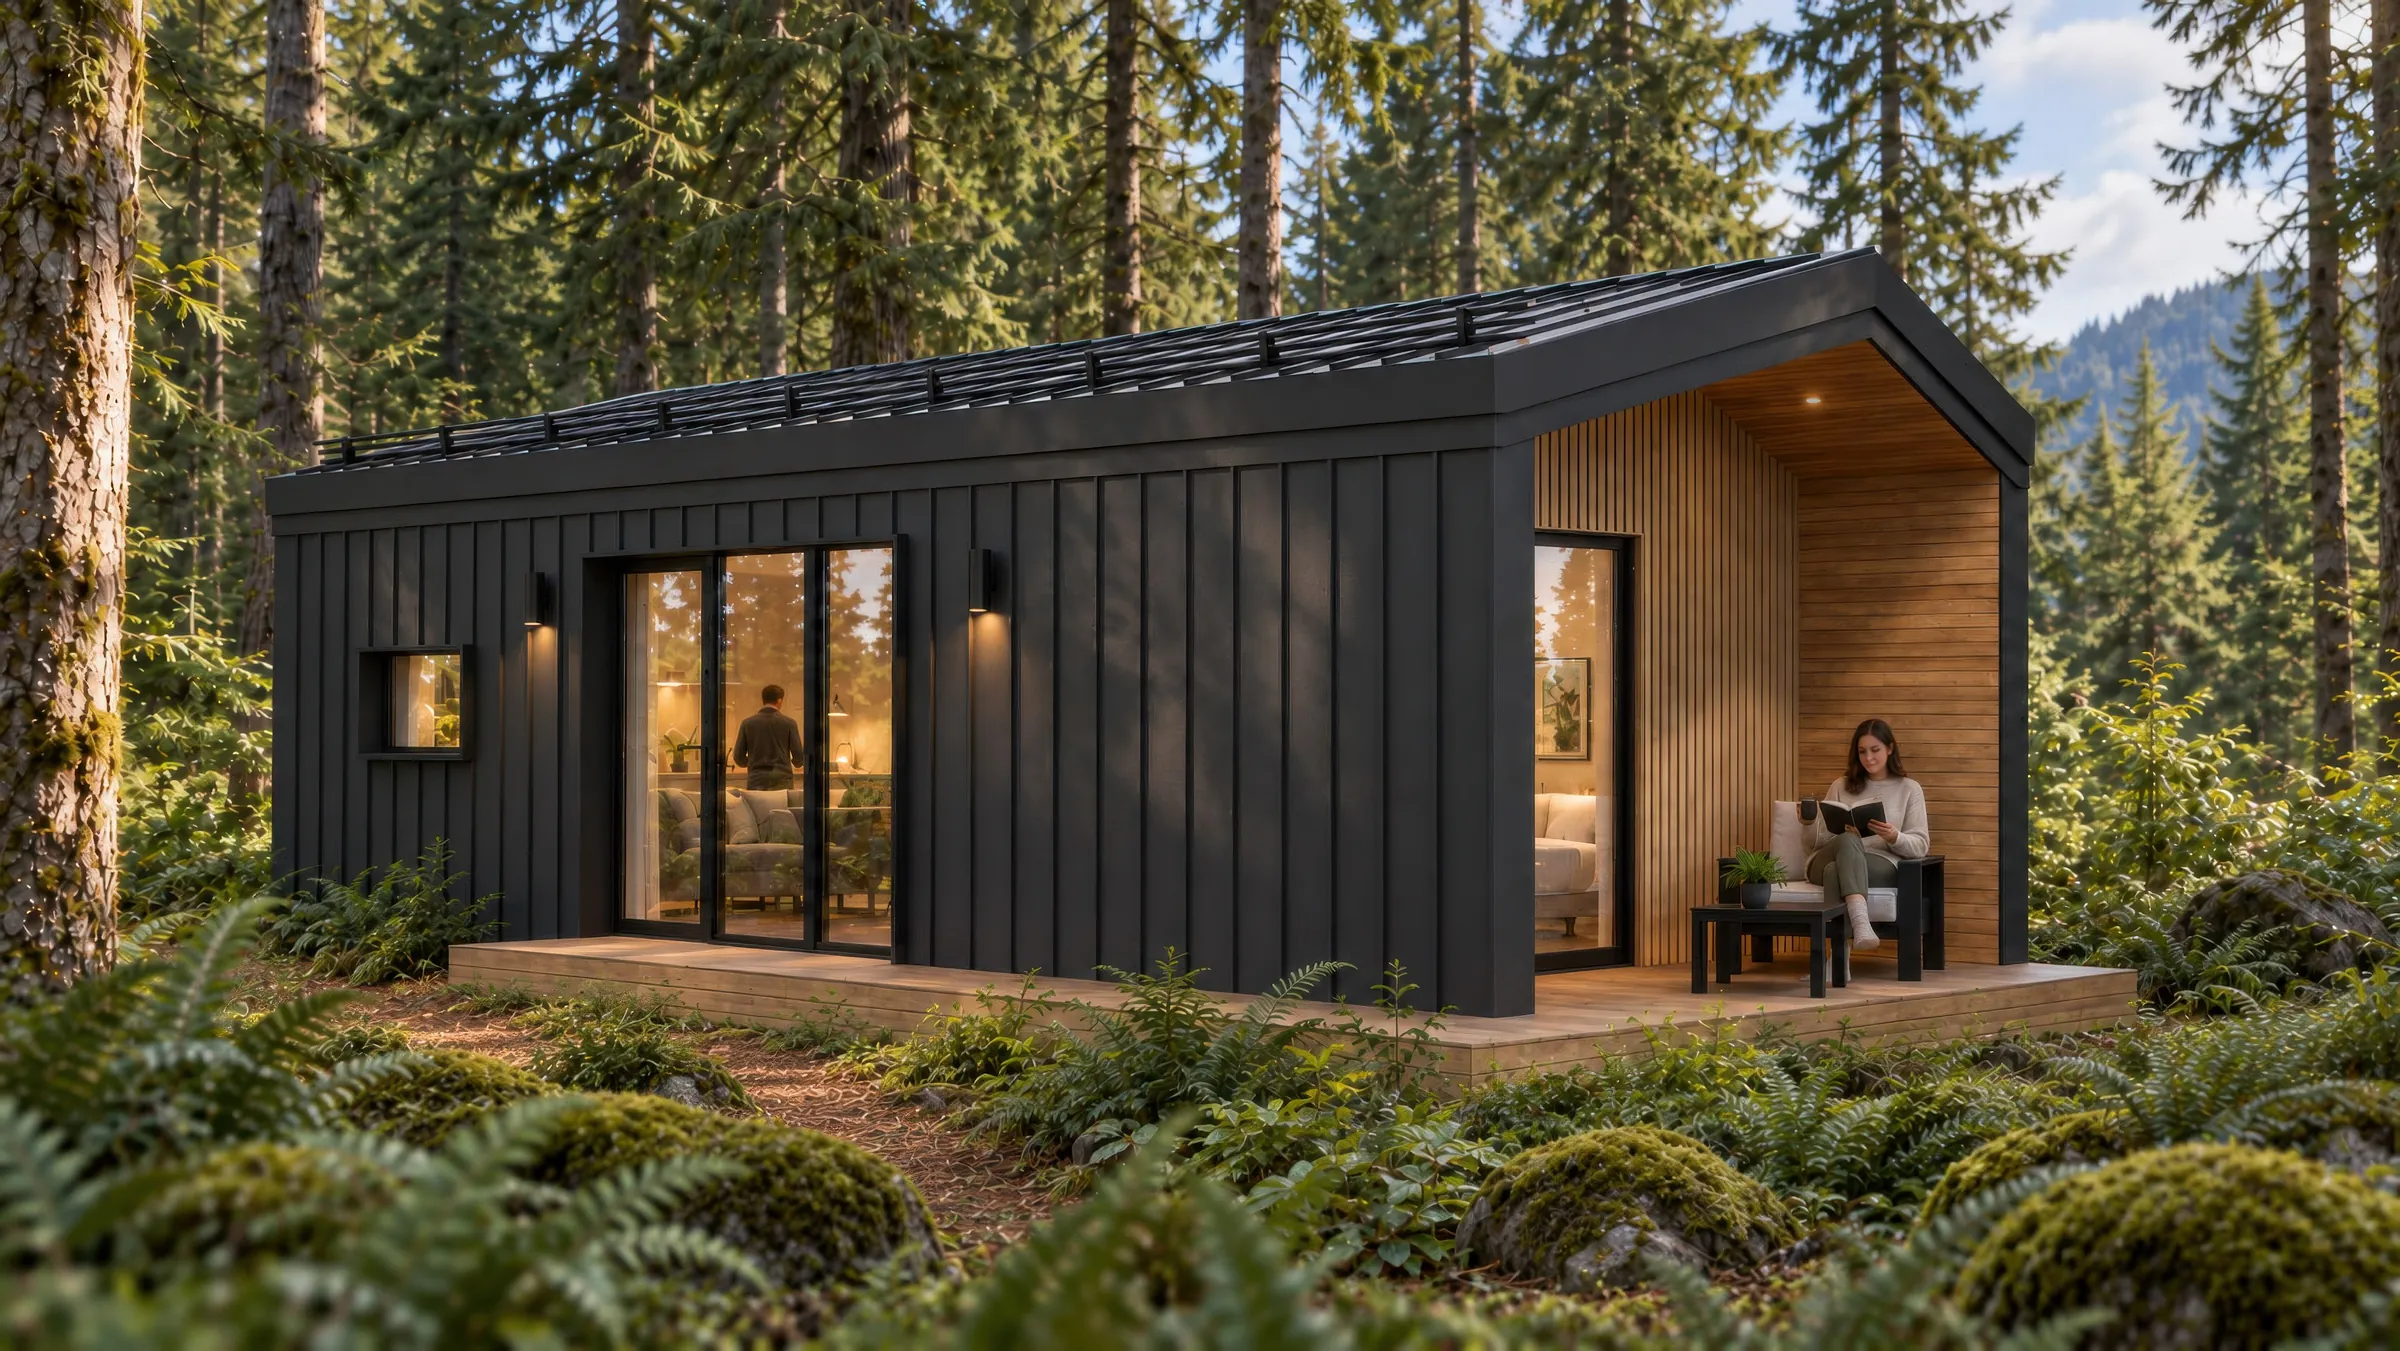
Studio · Single-Storey
The Ledge
350 sf interior · 74 sf deck
Murphy bed · 1 bath

Design-DrivenElevated ExperienceResort-Ready
Beautiful locations deserve beautiful accommodations, and yet, the experience seldom lives up to the land's natural setting. This problem is often made more pronounced by limited quality trades, high construction costs, remote locations and shorter building seasons.
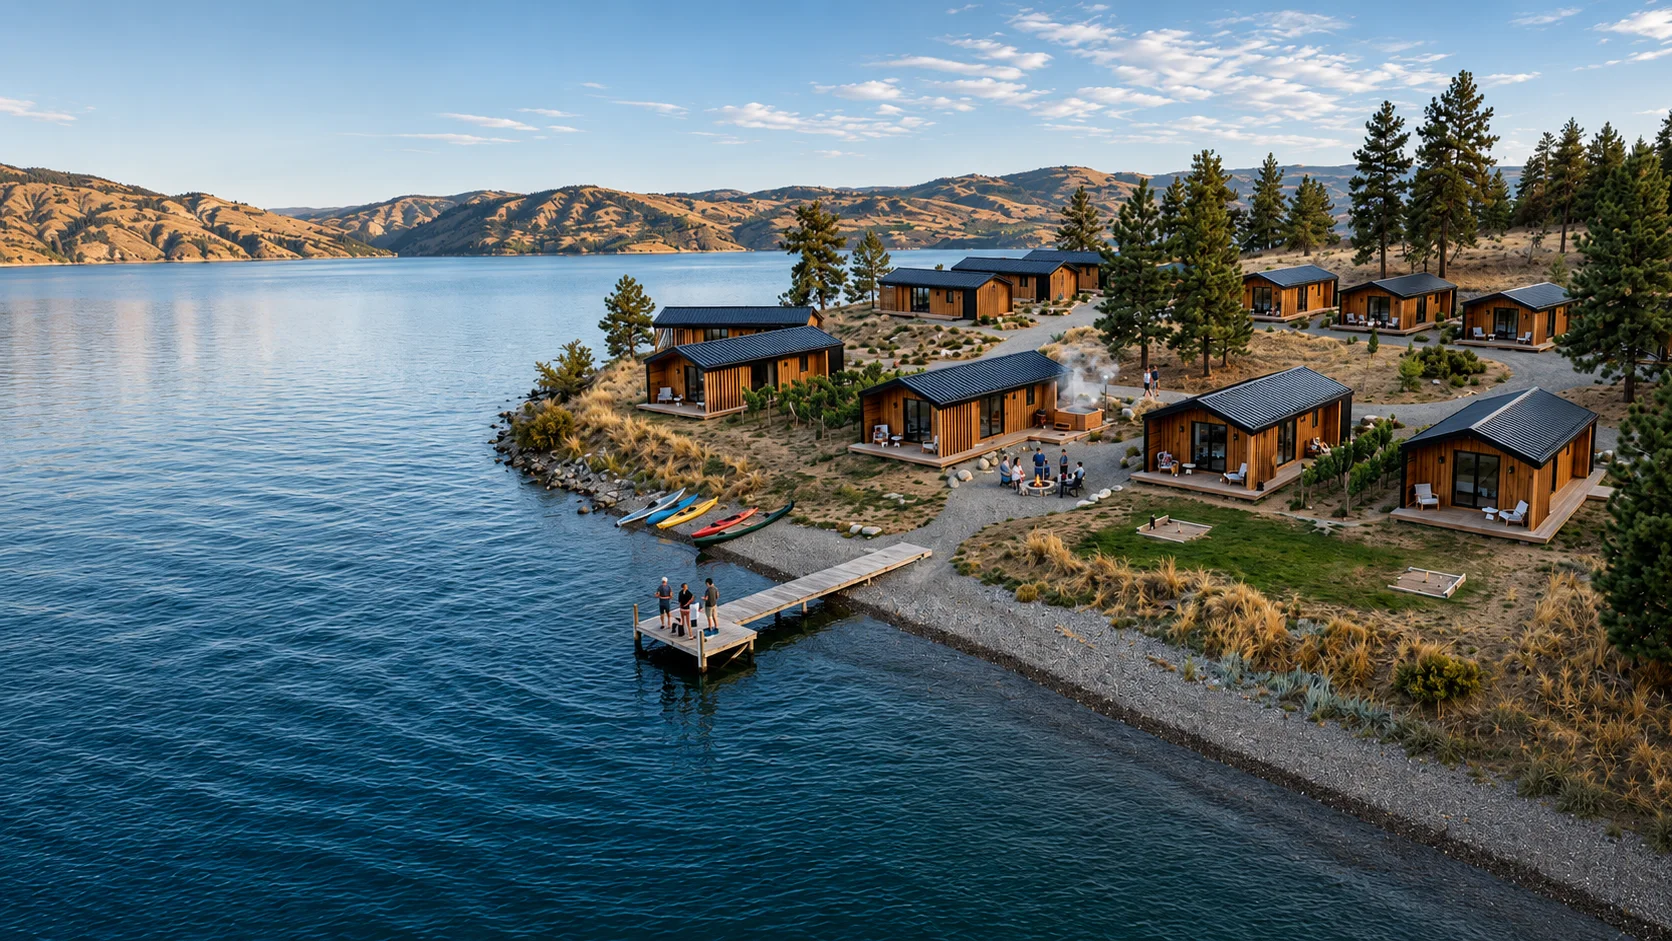
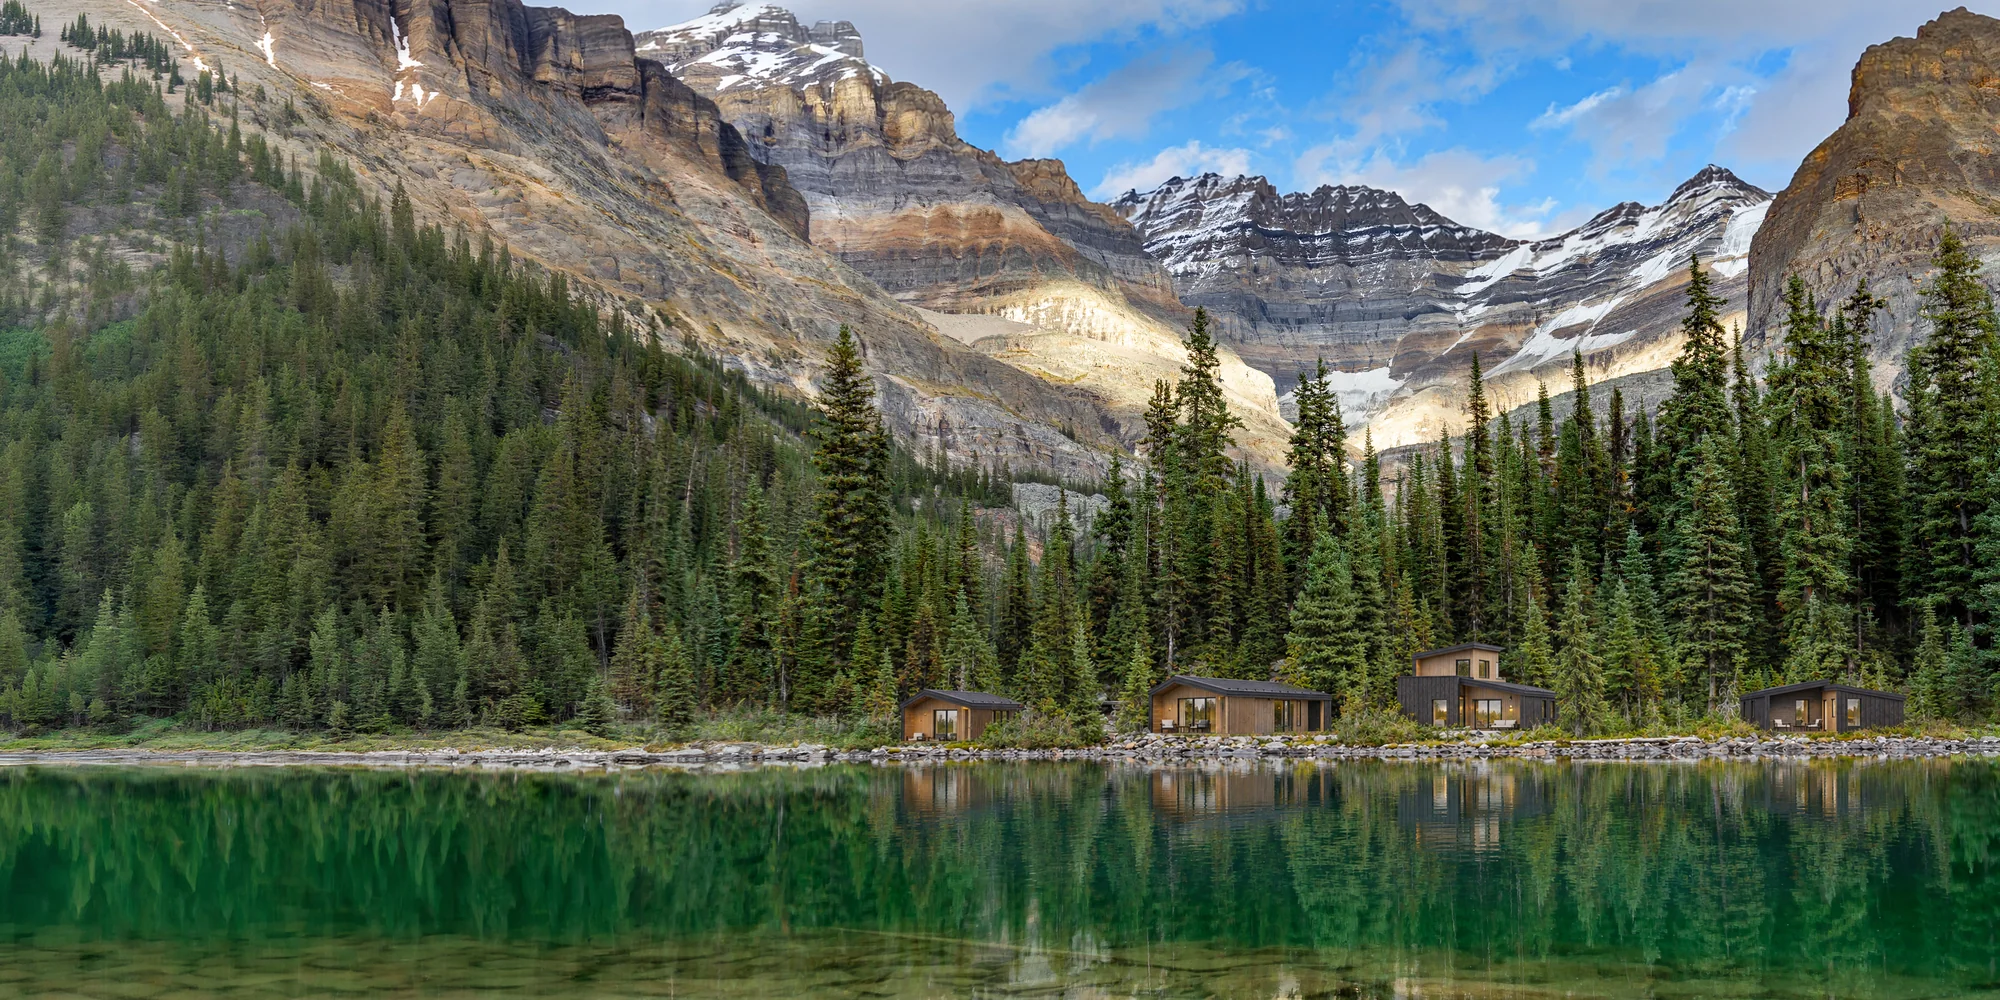
Our solution is an offering of beautifully designed modular cabins that celebrate the character of the land. Placemark Builds believes that a project is most successful when the cabin, the place, and the experience are designed as one.
That is how we realize the Possibility of Place.
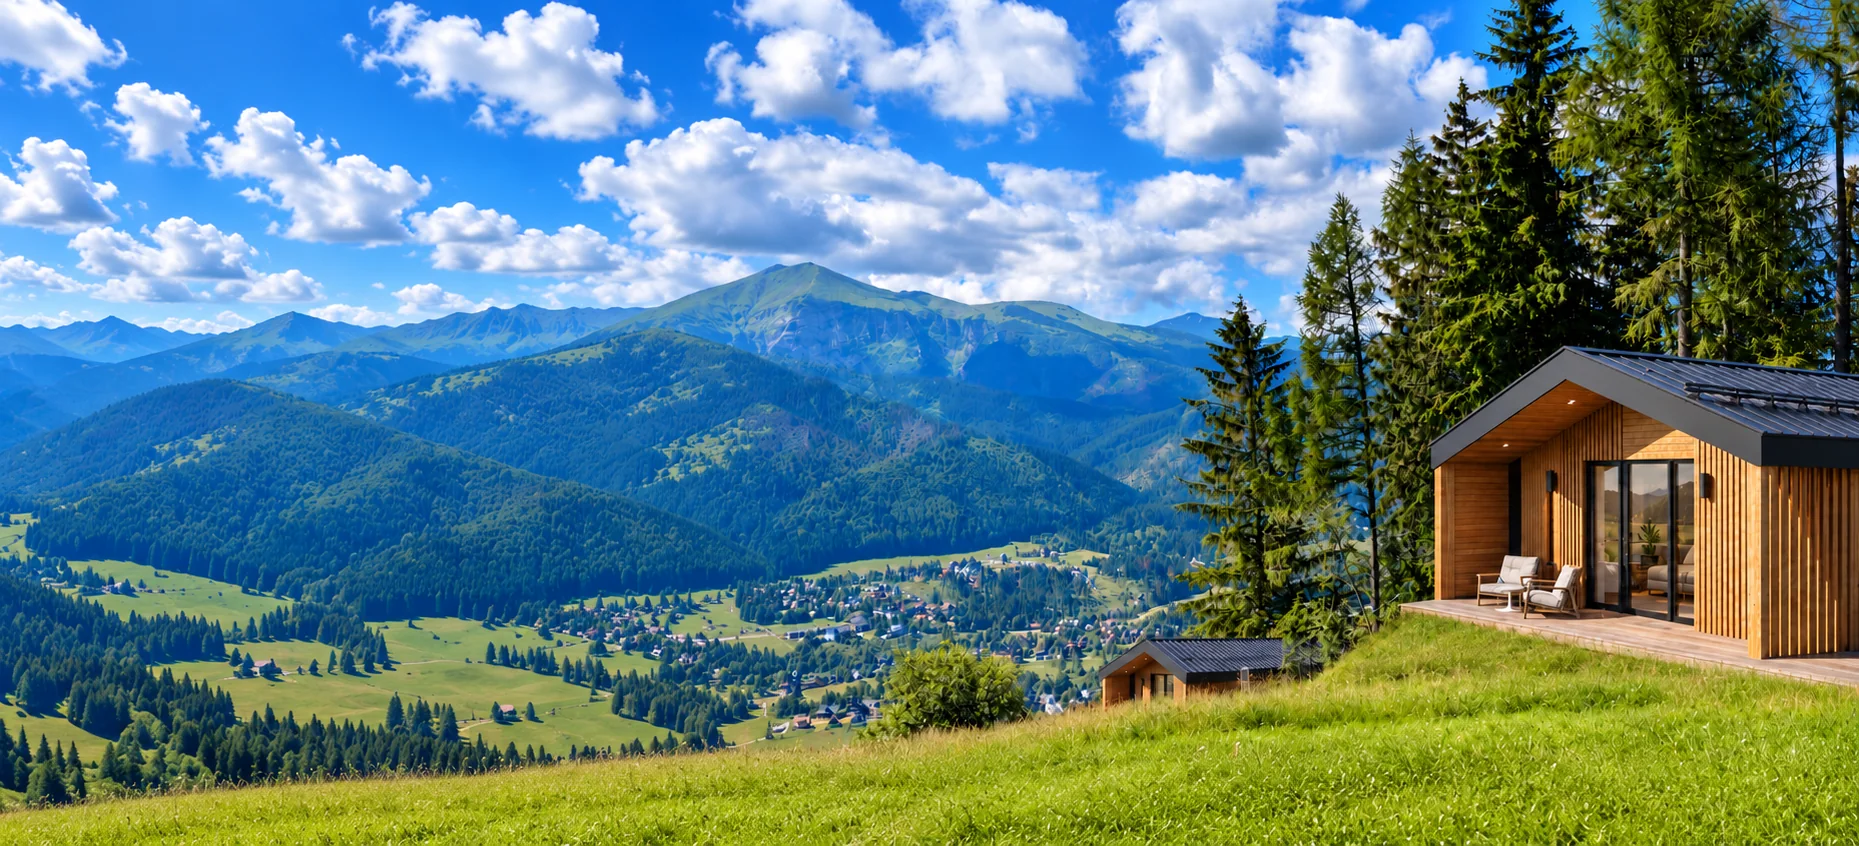
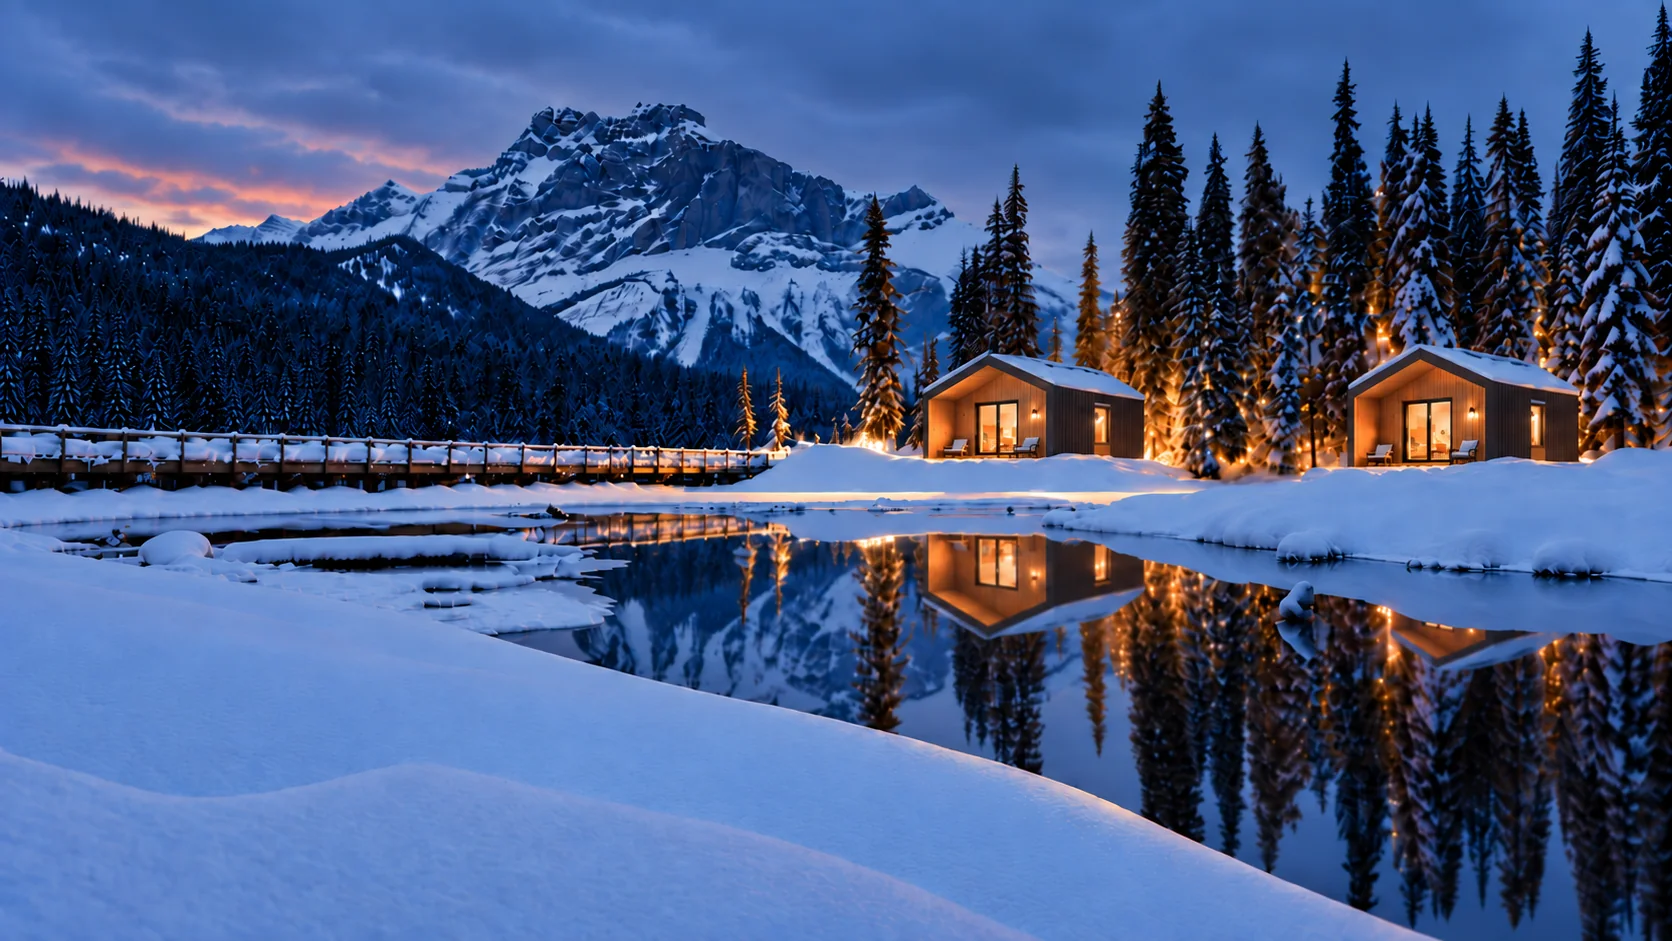
Our cabins are designed to look good anywhere, from rugged coastlines to alpine ridges, with a product line that is at home everywhere, from studios to three-bedrooms.
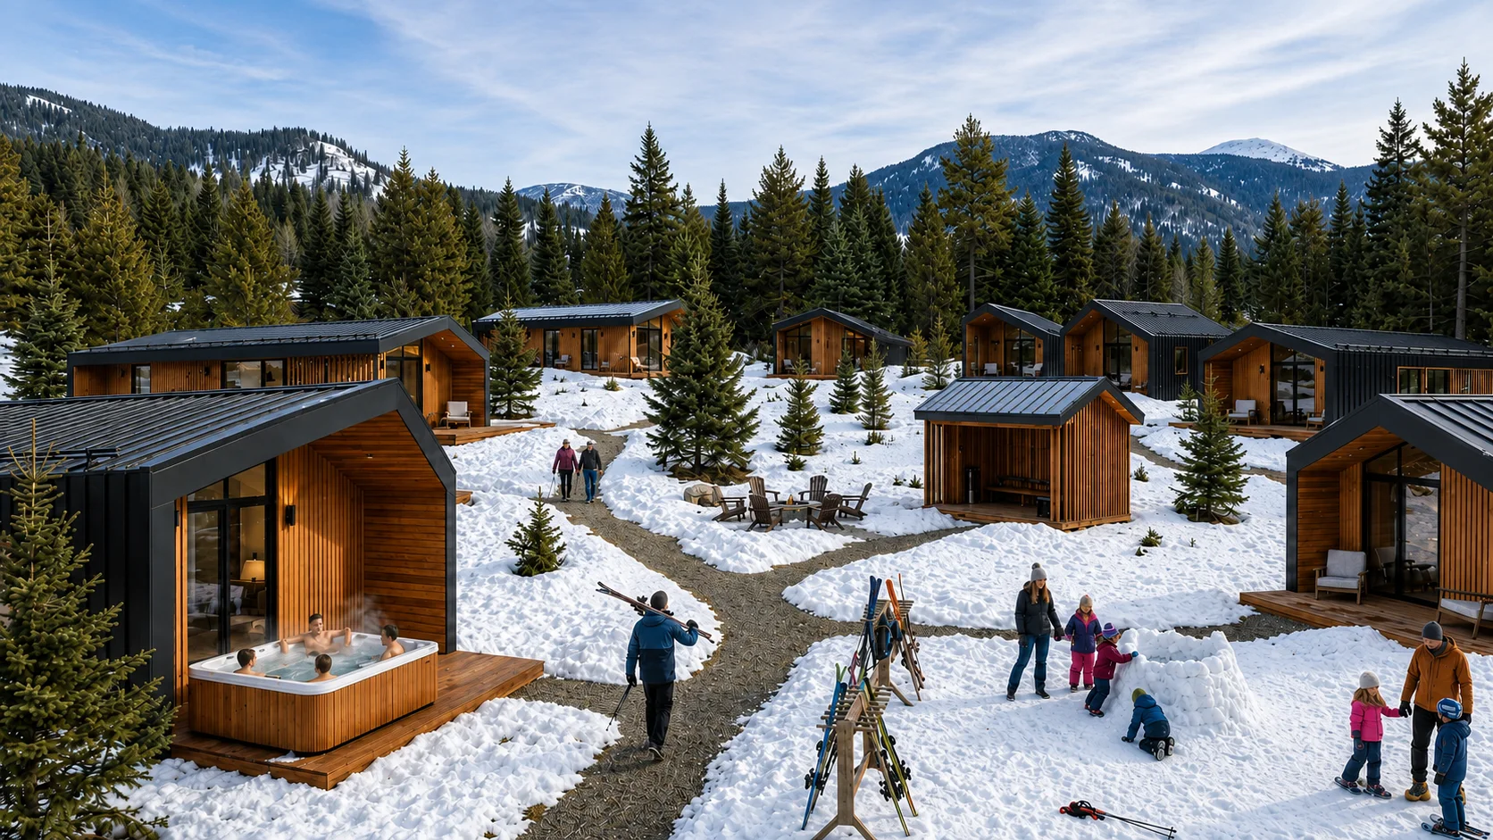
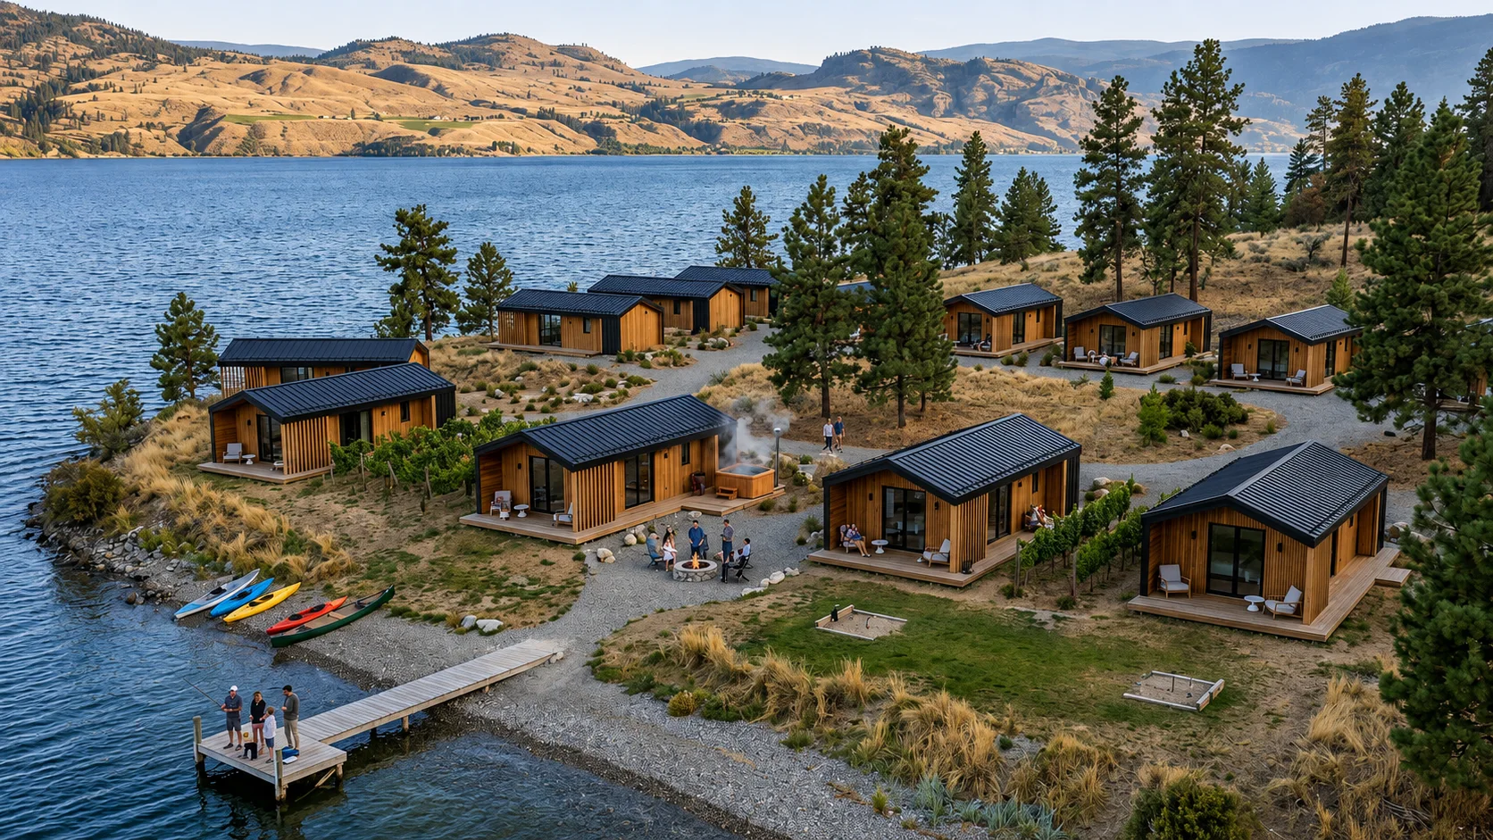
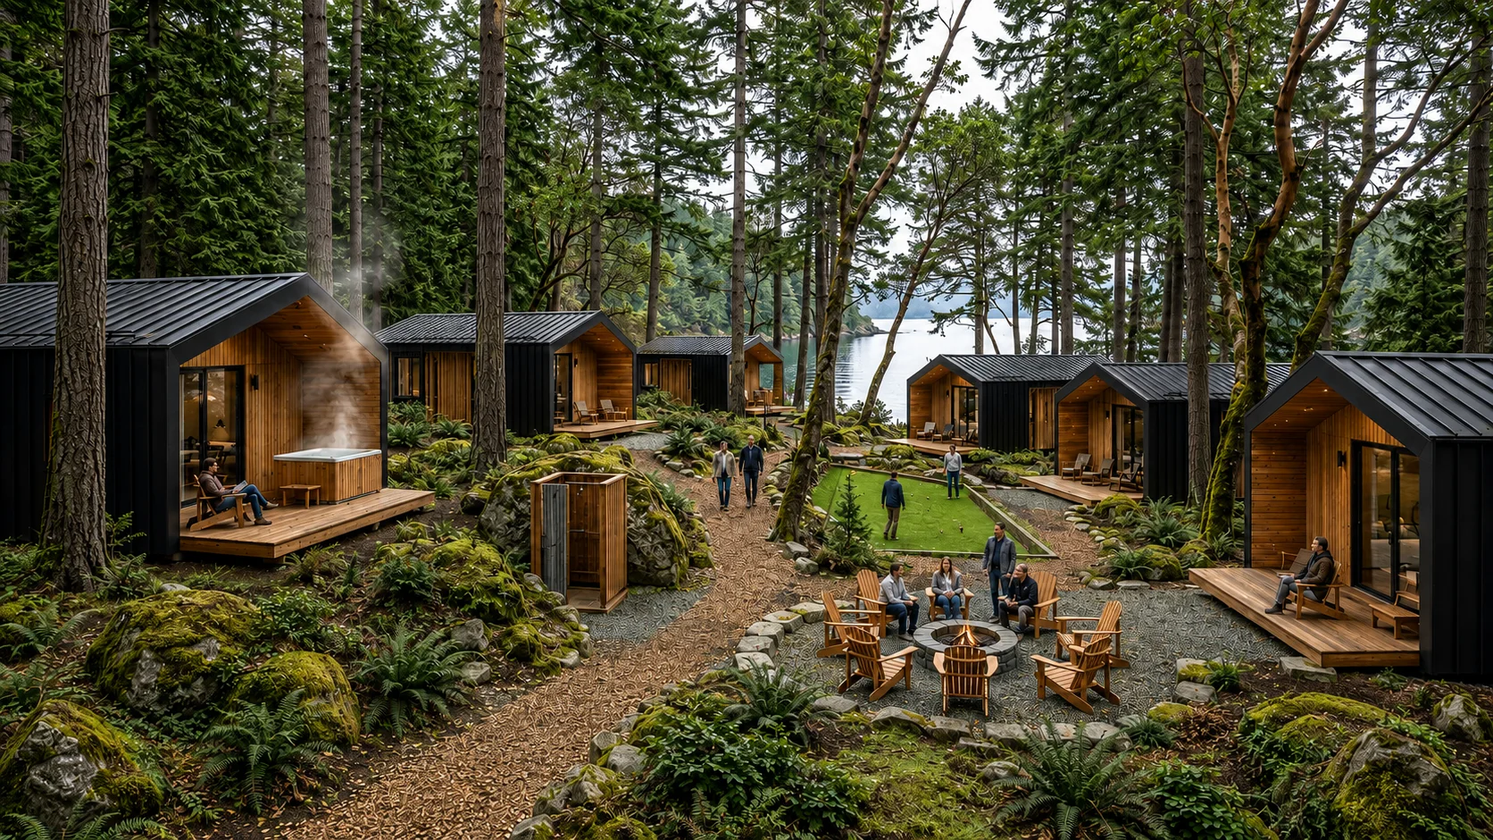
Inspired by the traditional cabin, each unit is defined by simple forms that complement any landscape.
Materials that endure the seasonal extremes of the year. Quality materials from wood and steel that are crafted to last.
Layouts that provide for the rhythm of the day, that allow for the enjoyment of being together and for contemplative, private time of rest.
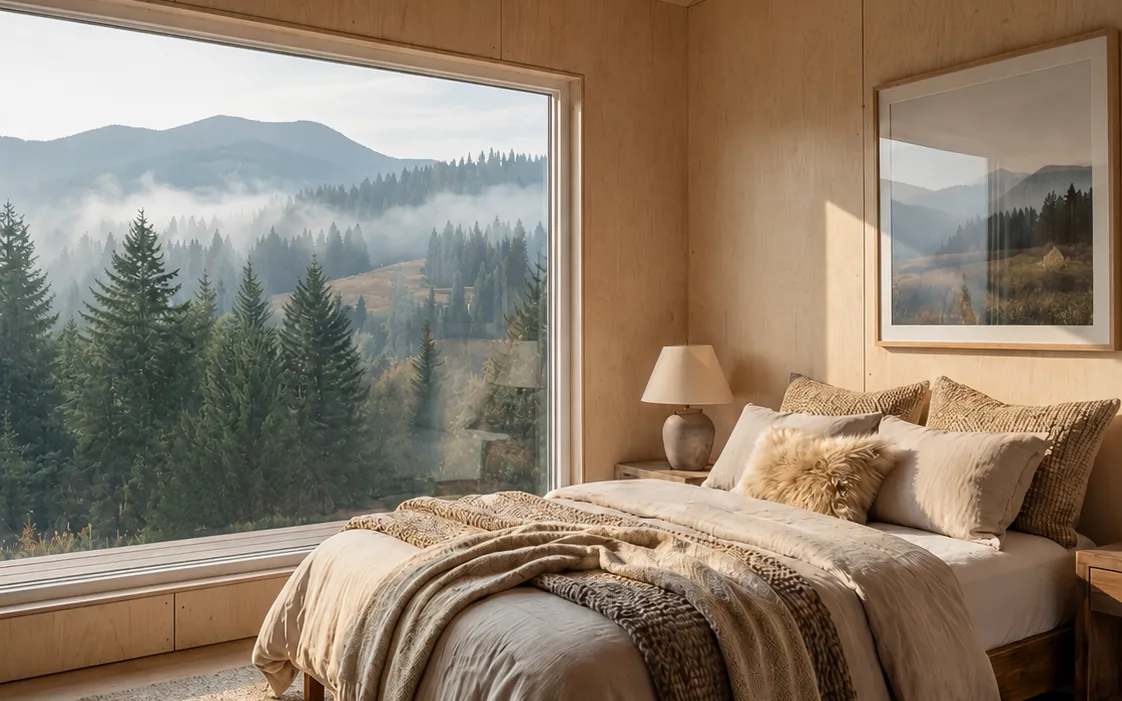
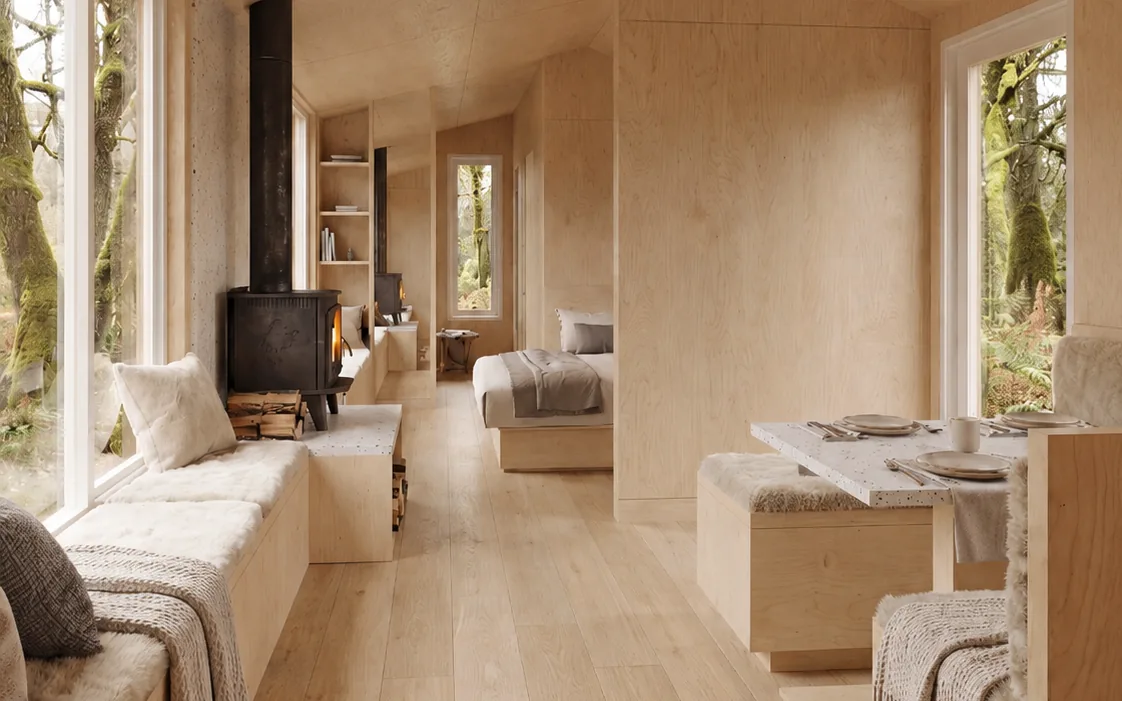
Well-proportioned rooms featuring vaulted ceilings and large windows.
Sound proofing + interior separation between rooms ensure a peaceful experience.
Full-height glazing, oversized doors provide connection to covered decks that extend the experience from indoors to outdoors.
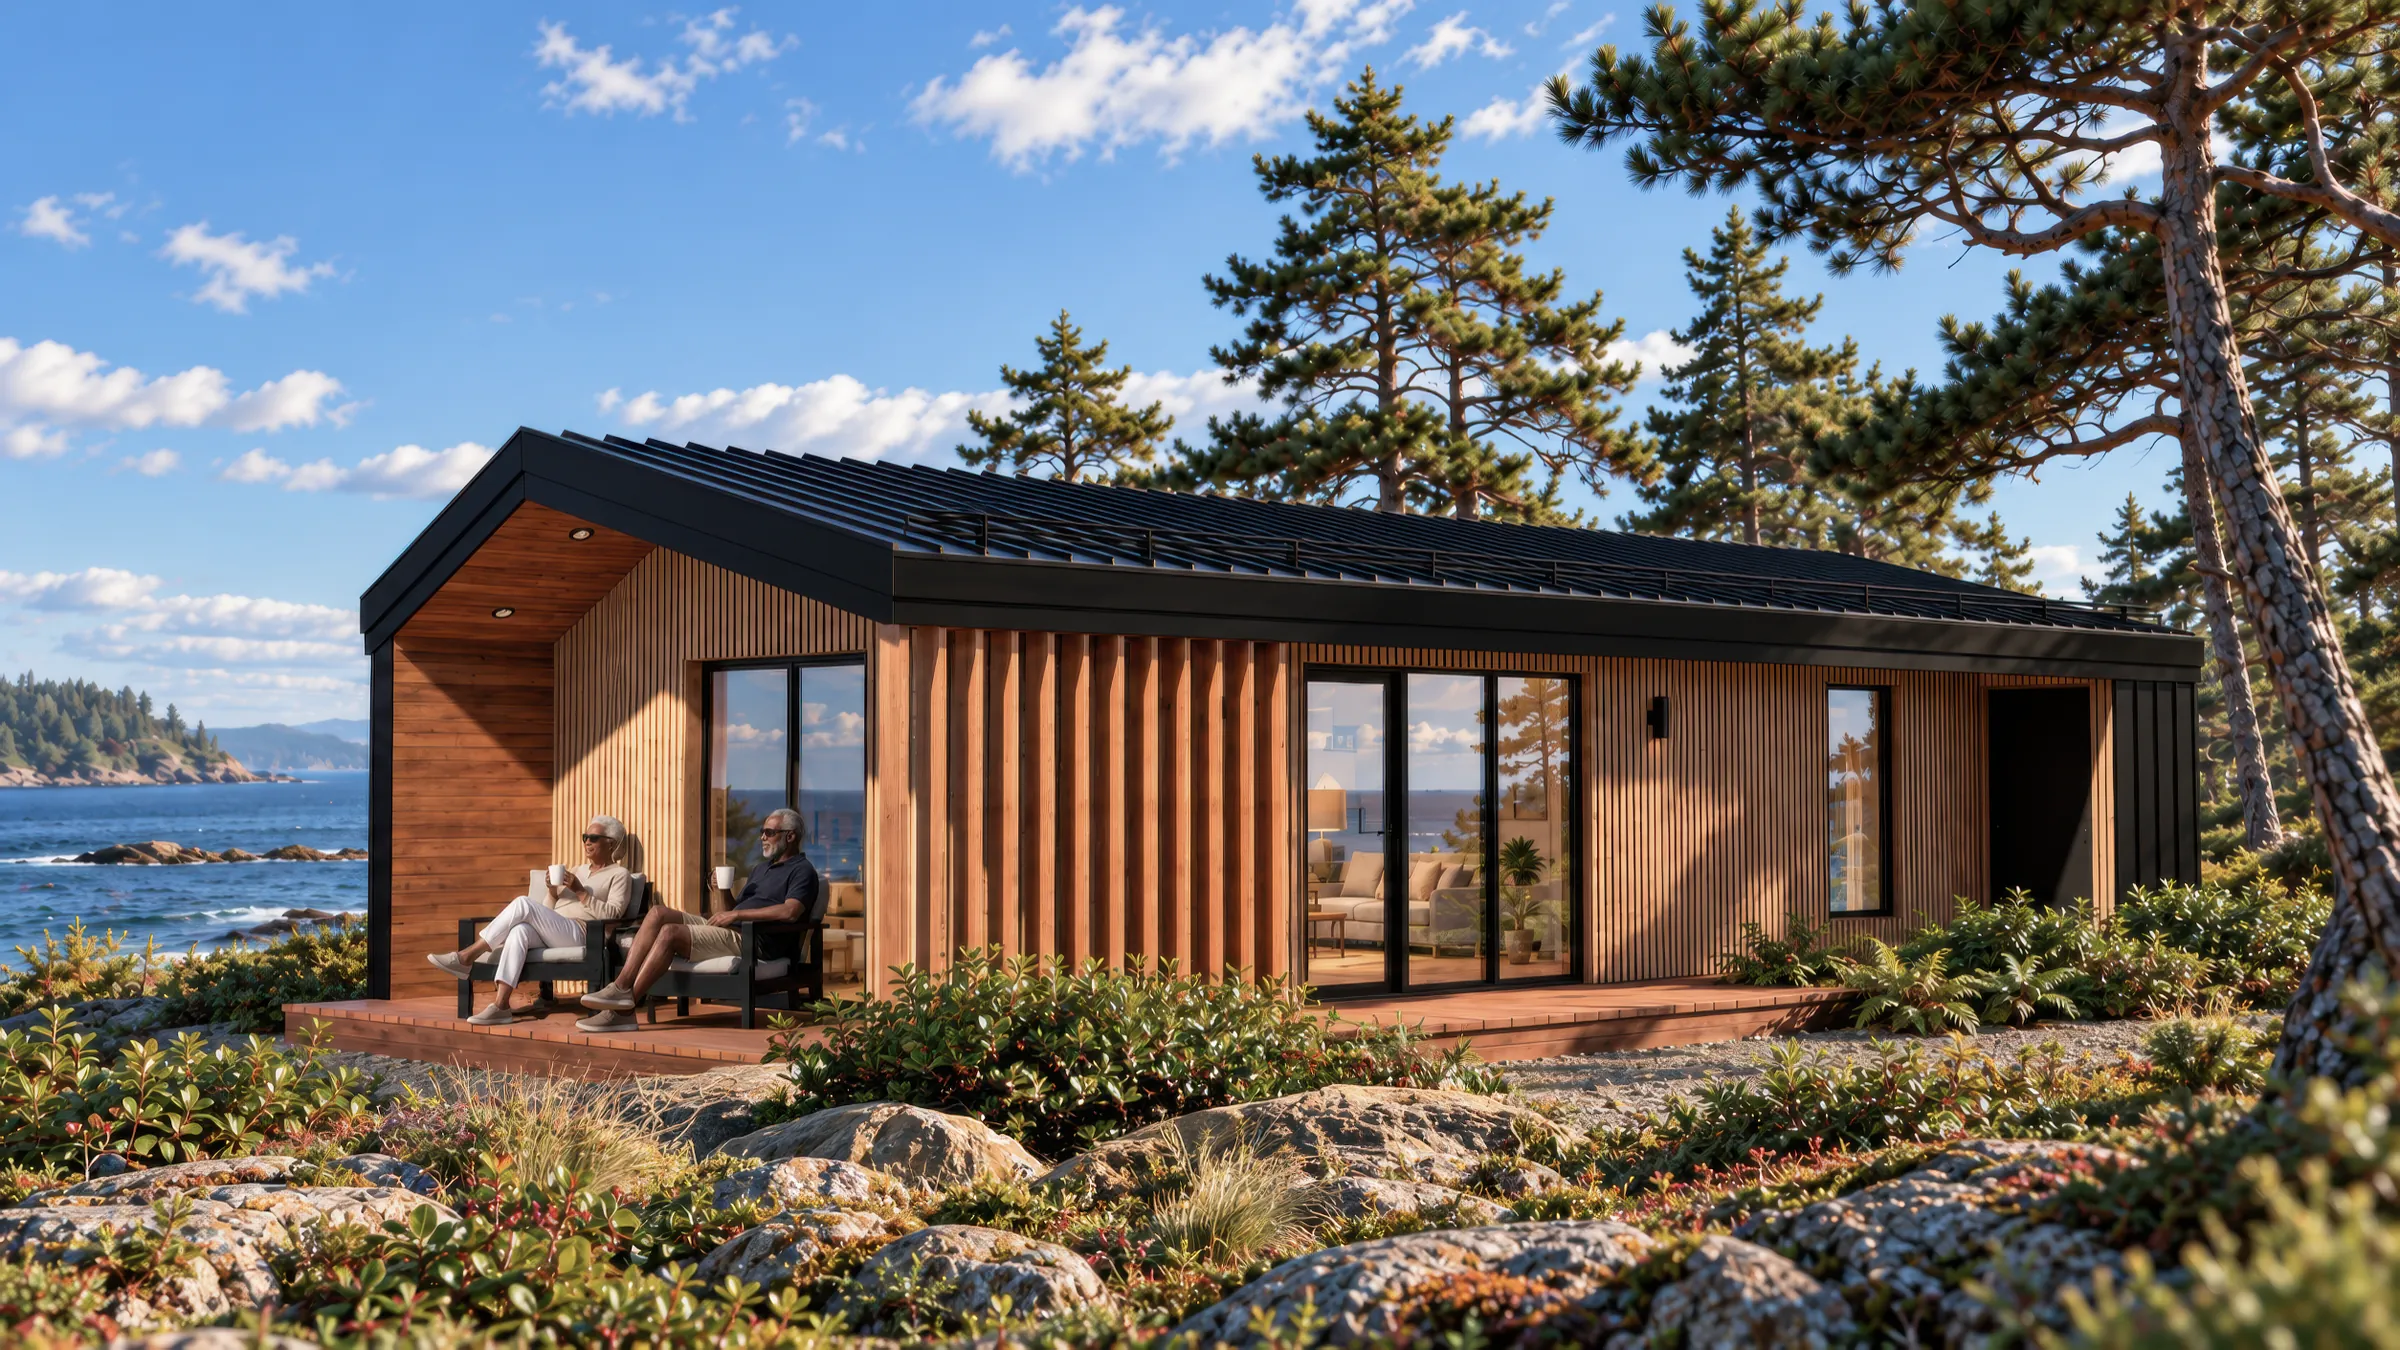
Studio · Single-Storey
350 sf interior · 74 sf deck
Murphy bed · 1 bath
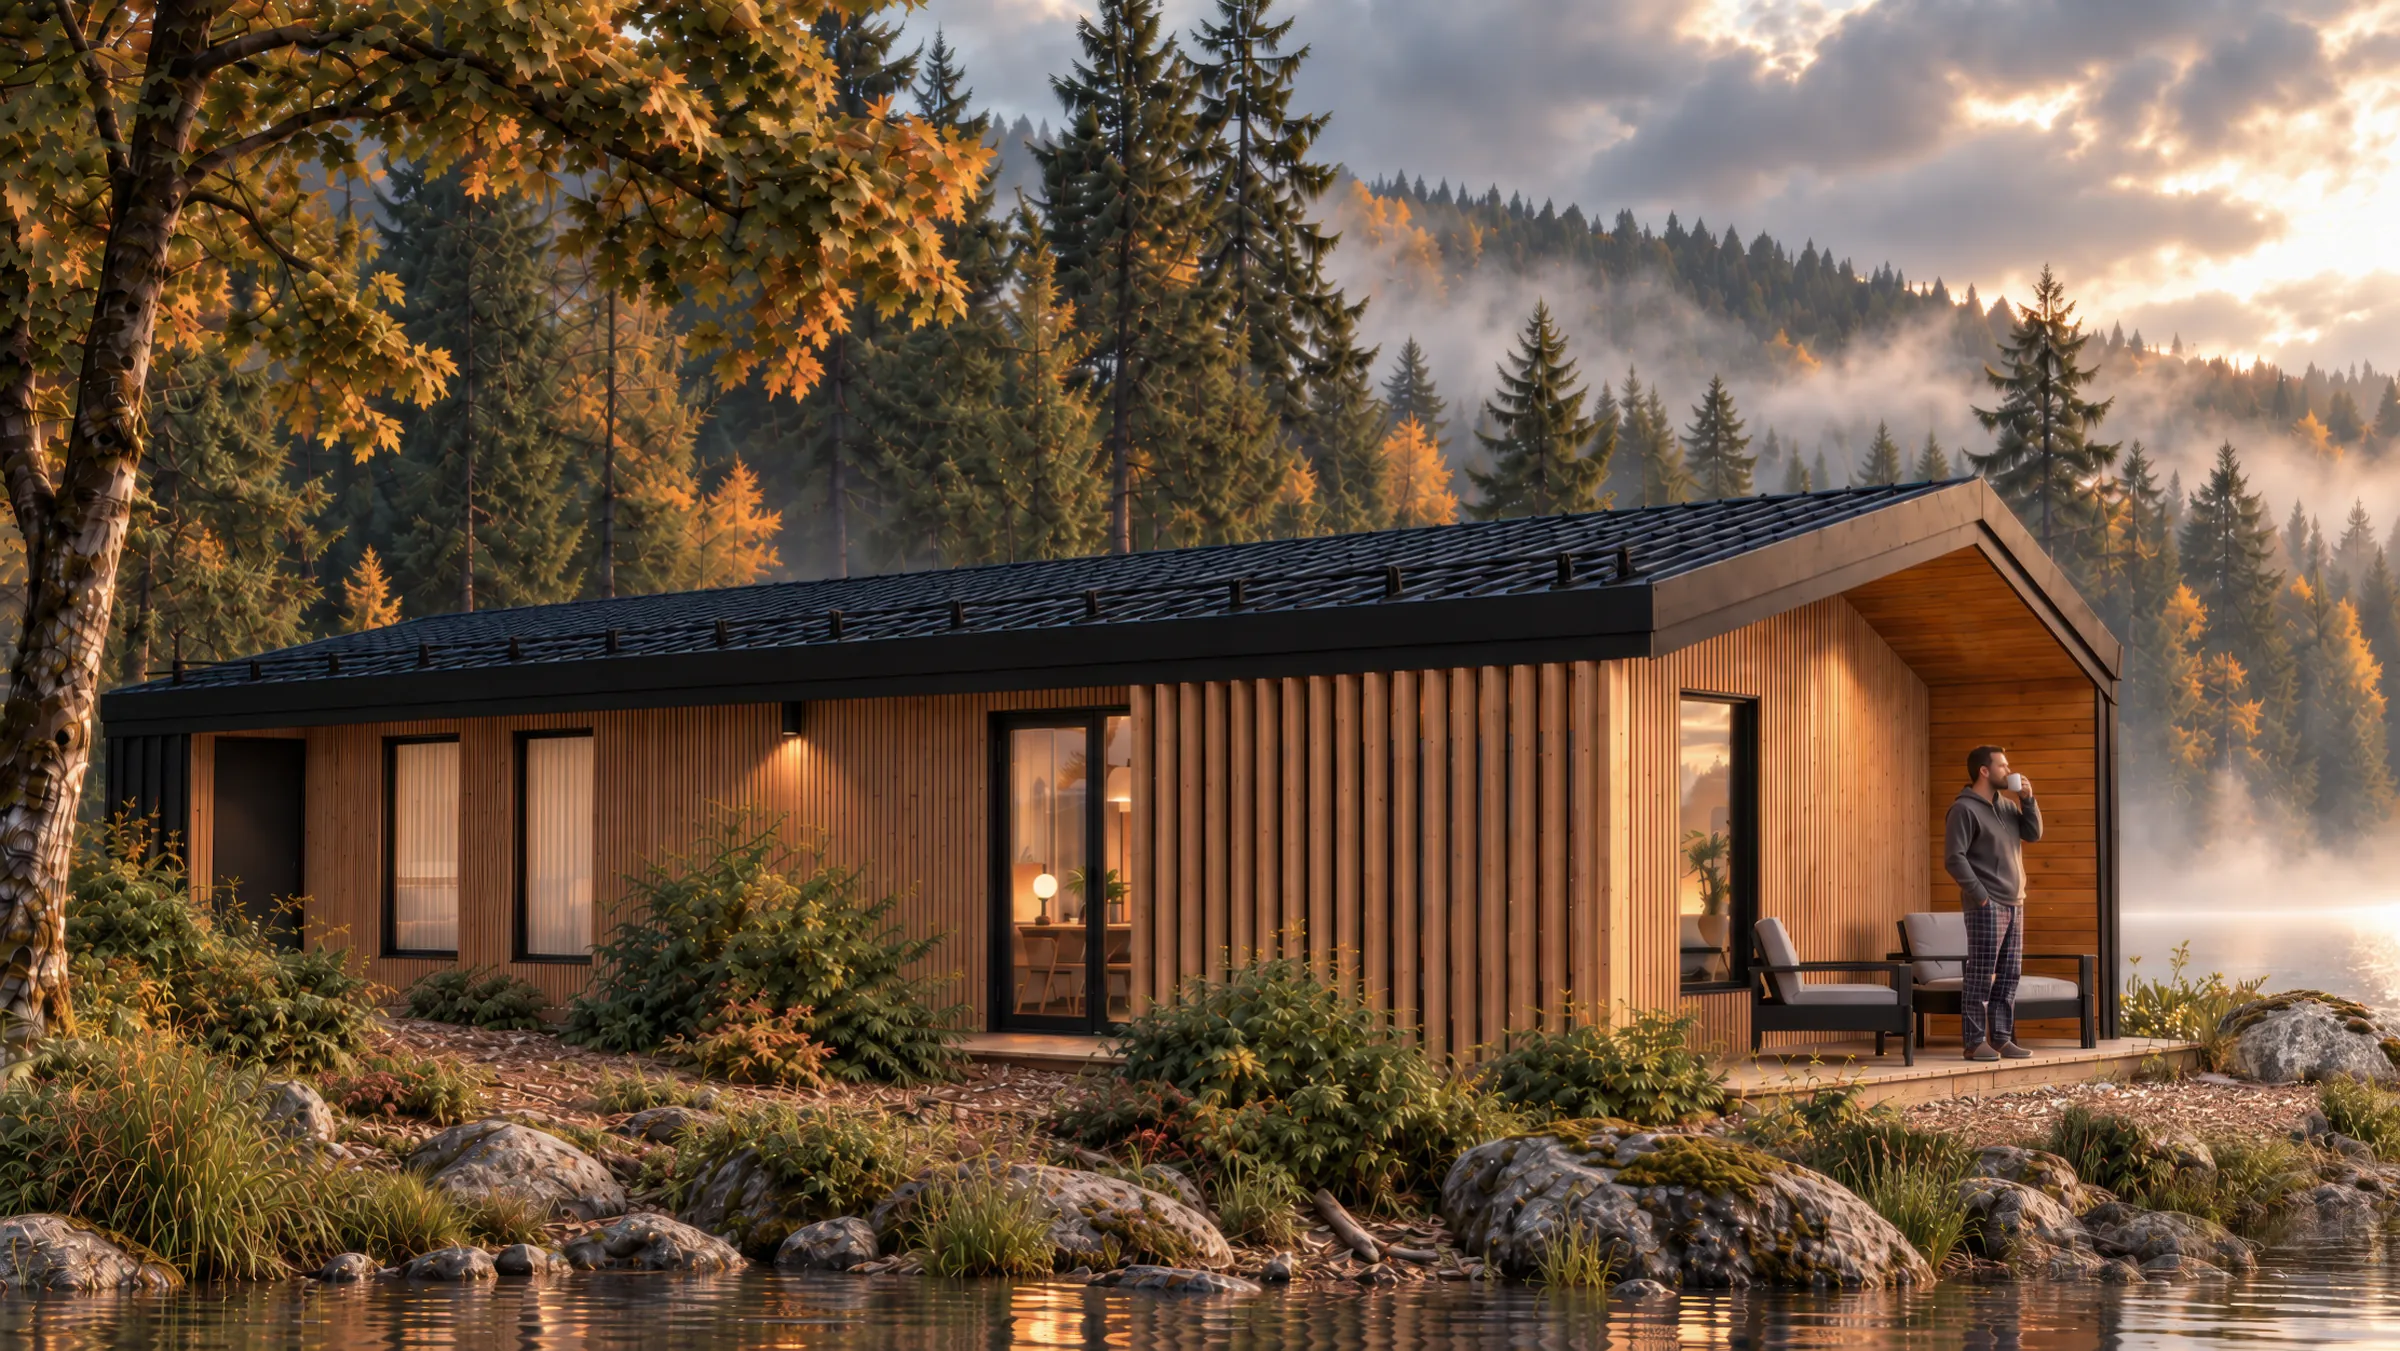
One-Bedroom · Single-Storey
471 sf interior · 325 sf deck
1 bath
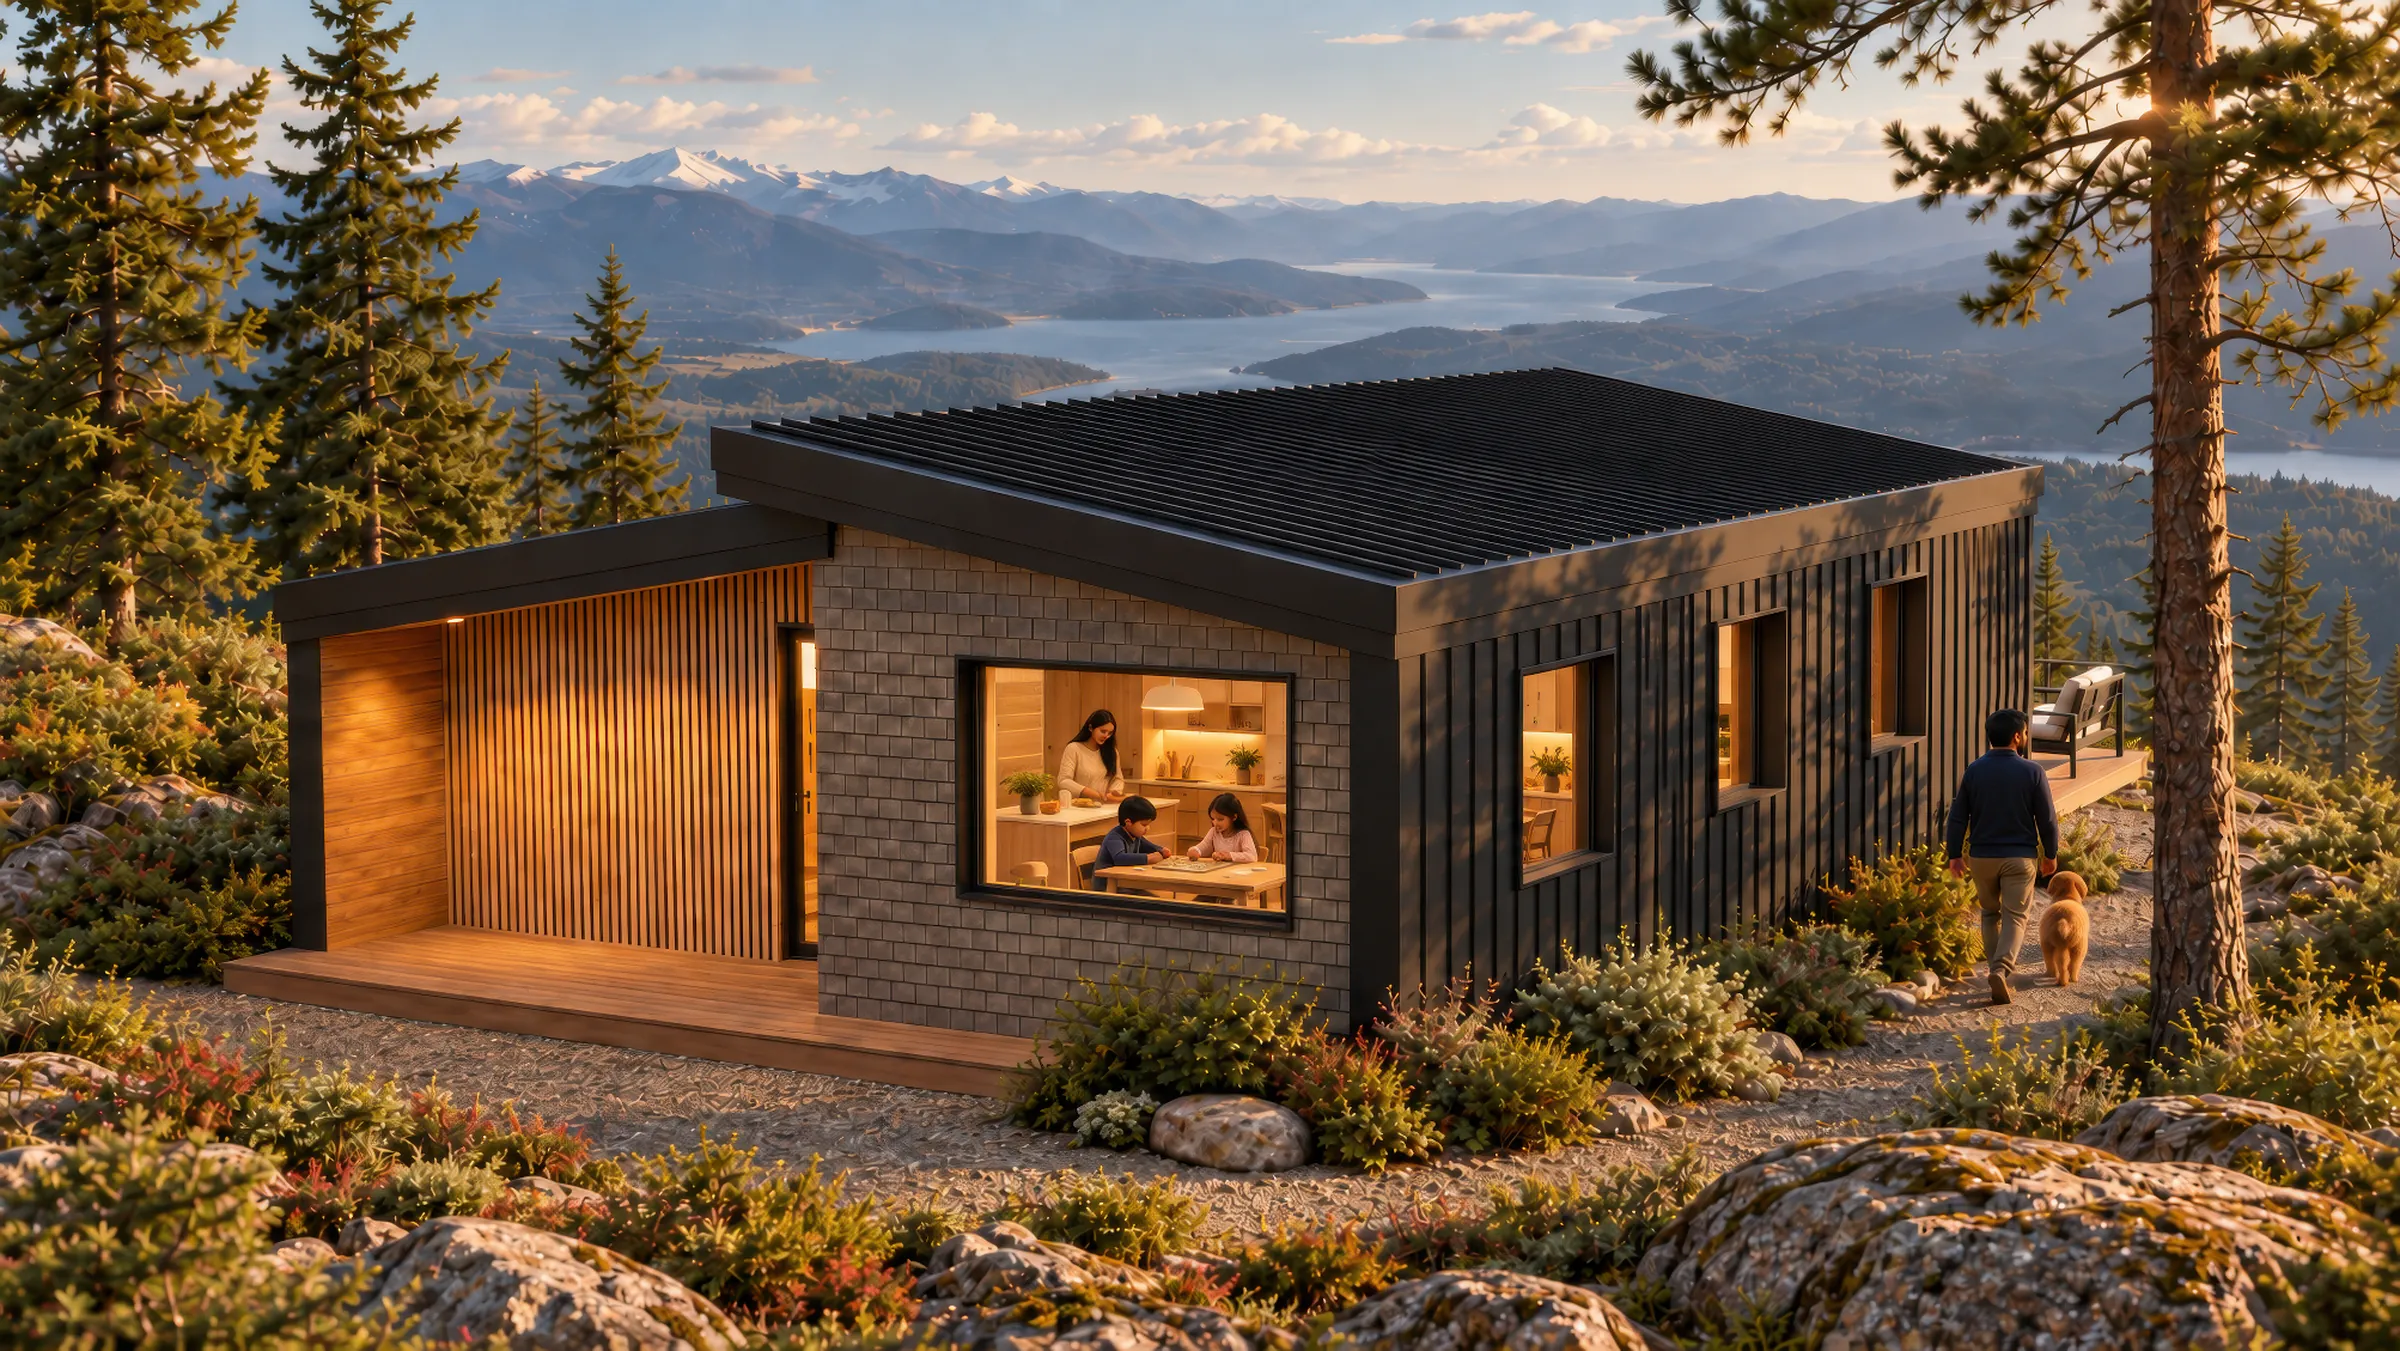
Two-Bedroom · Single-Storey
578 sf interior · 367 sf deck
1 bath
Three-Bedroom · Single-Storey
968 sf interior · 170 sf deck
2 baths
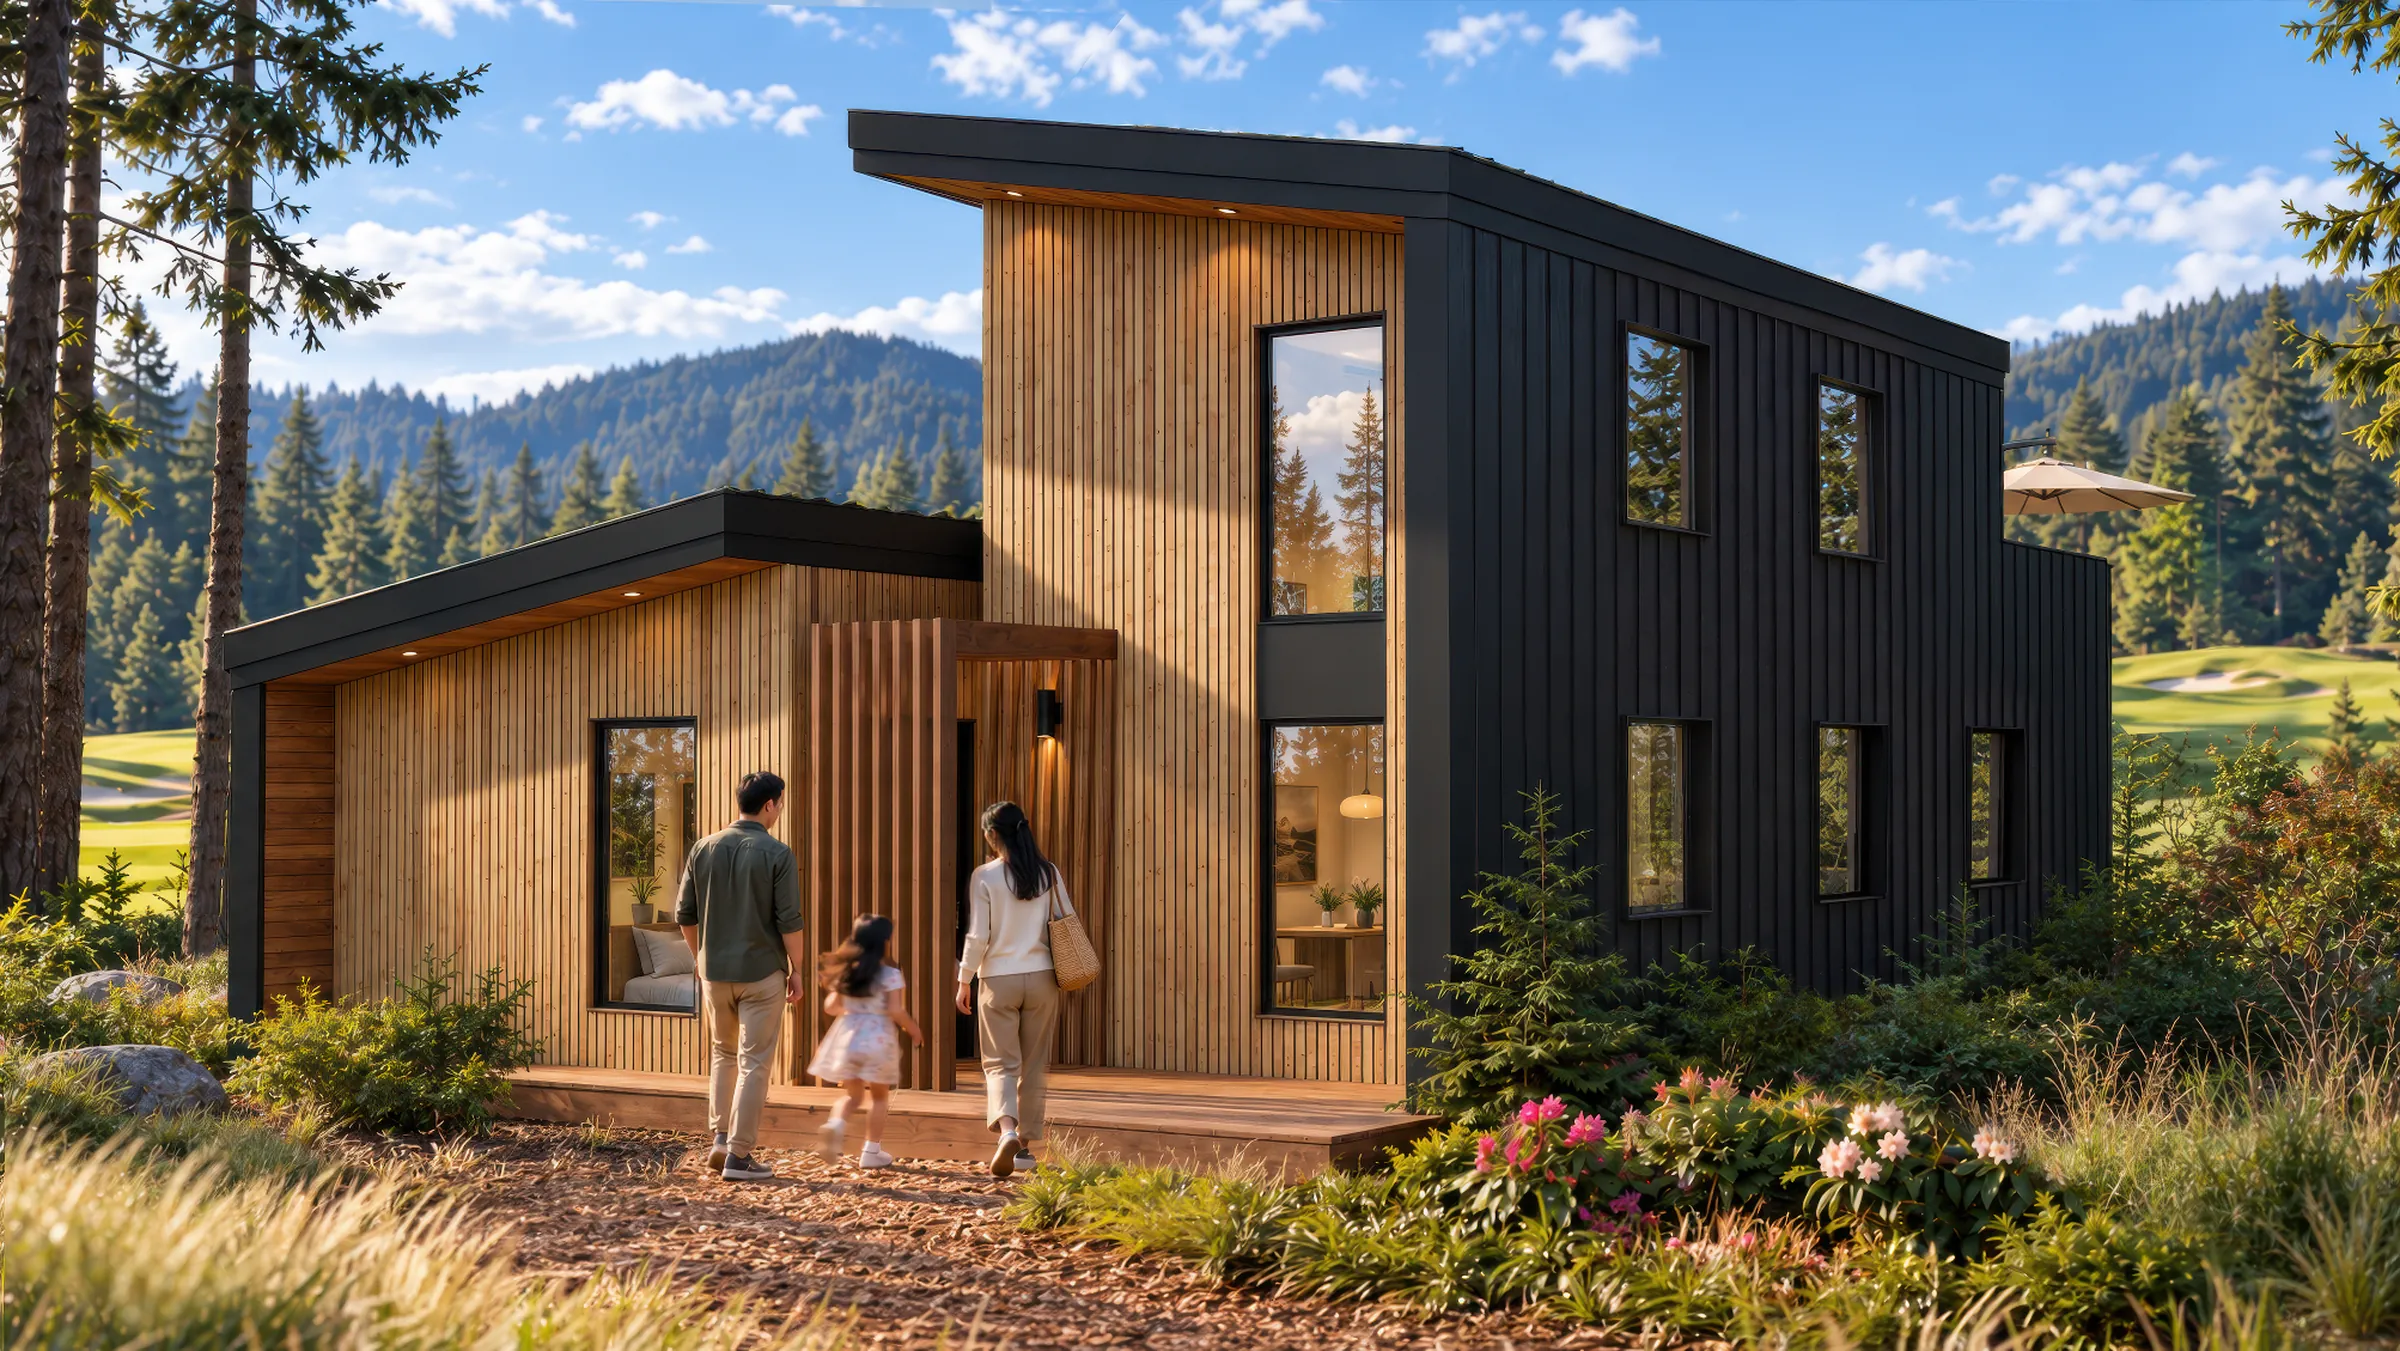
Two-Bedroom + Flex · Two-Storey
1,054 sf interior · 287 sf deck
Flex room · 1 bath
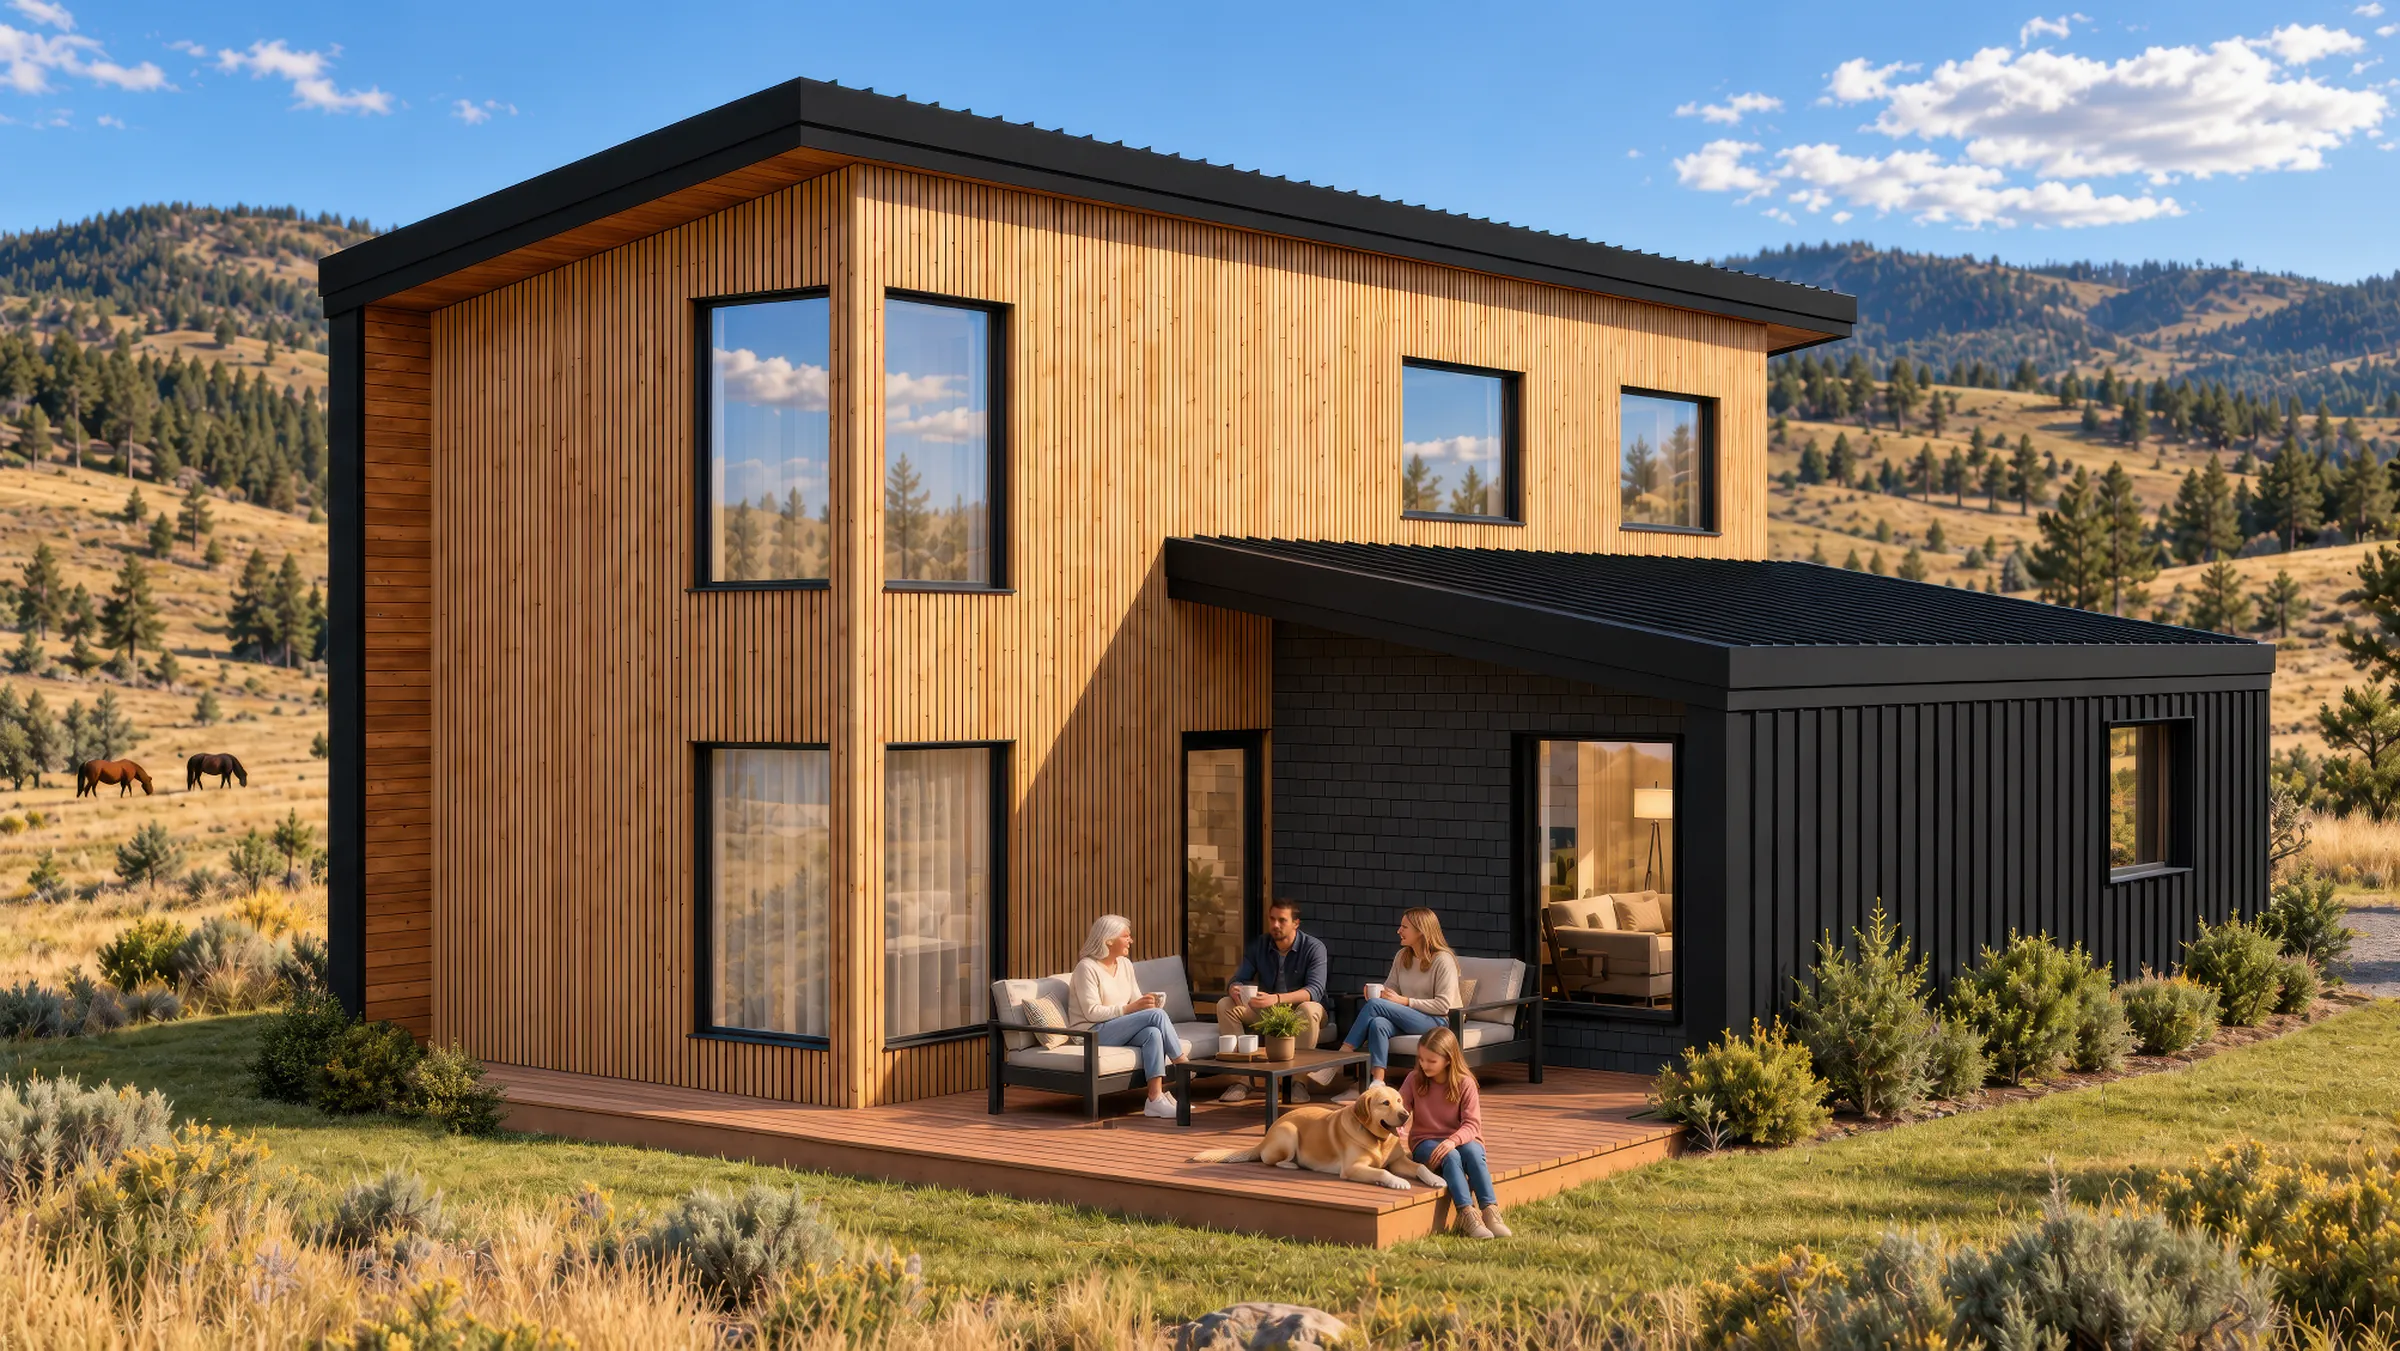
Three-Bedroom · Two-Storey
Interior area TBC
2 baths
At Placemark Builds, each floorplan, elevation, material palette and finish is carefully
considered to ensure each cabin performs for years to come.
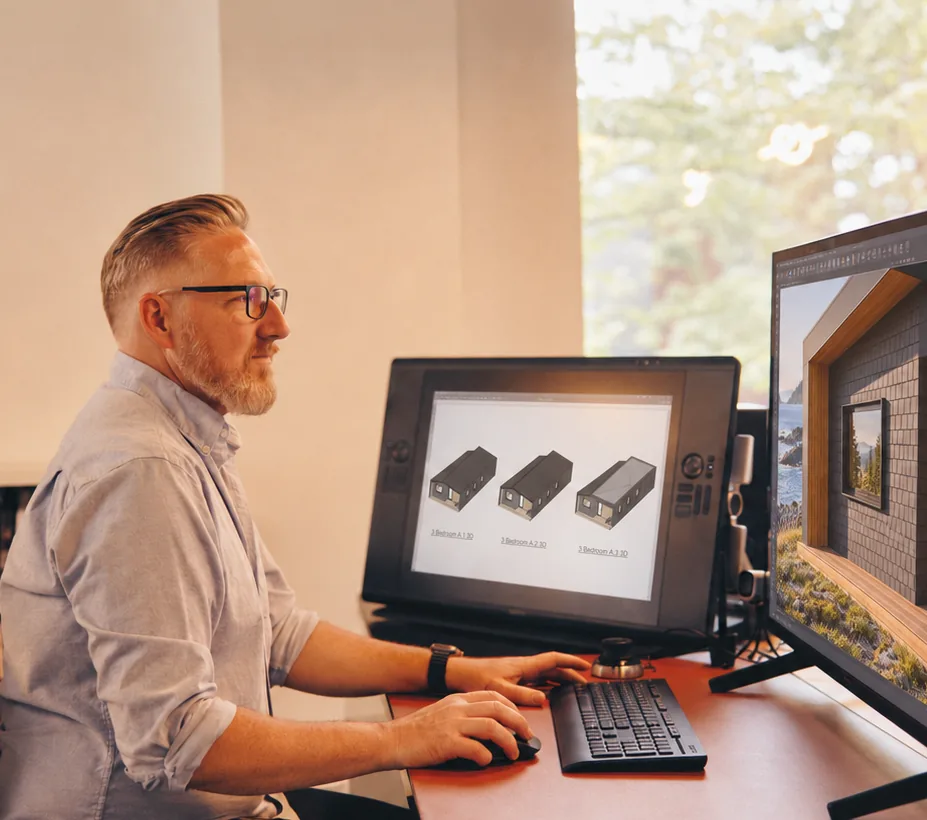
Plans, sections, specifications, and building systems are fully coordinated to ensure accurate, reliable, and efficient manufacturing.
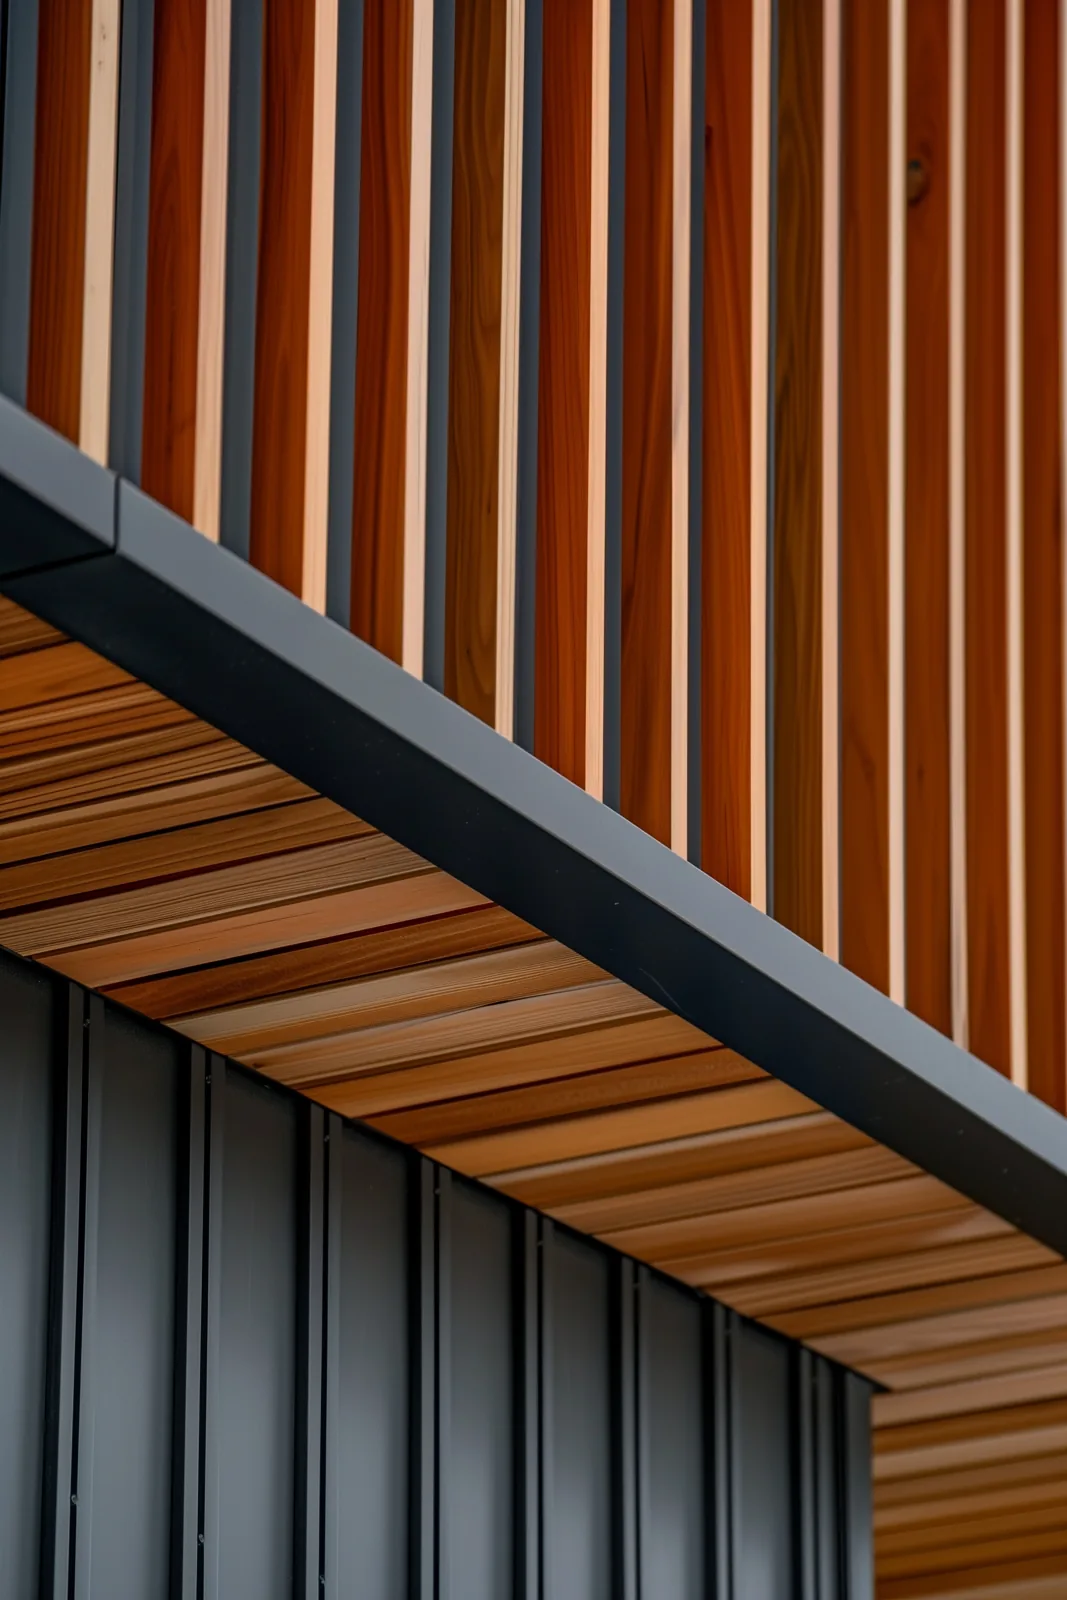
Natural and composite sidings, standing-seam metal, wood ceilings and wide-plank floors are chosen to weather evenly and retain their finish, with minimal maintenance over time.
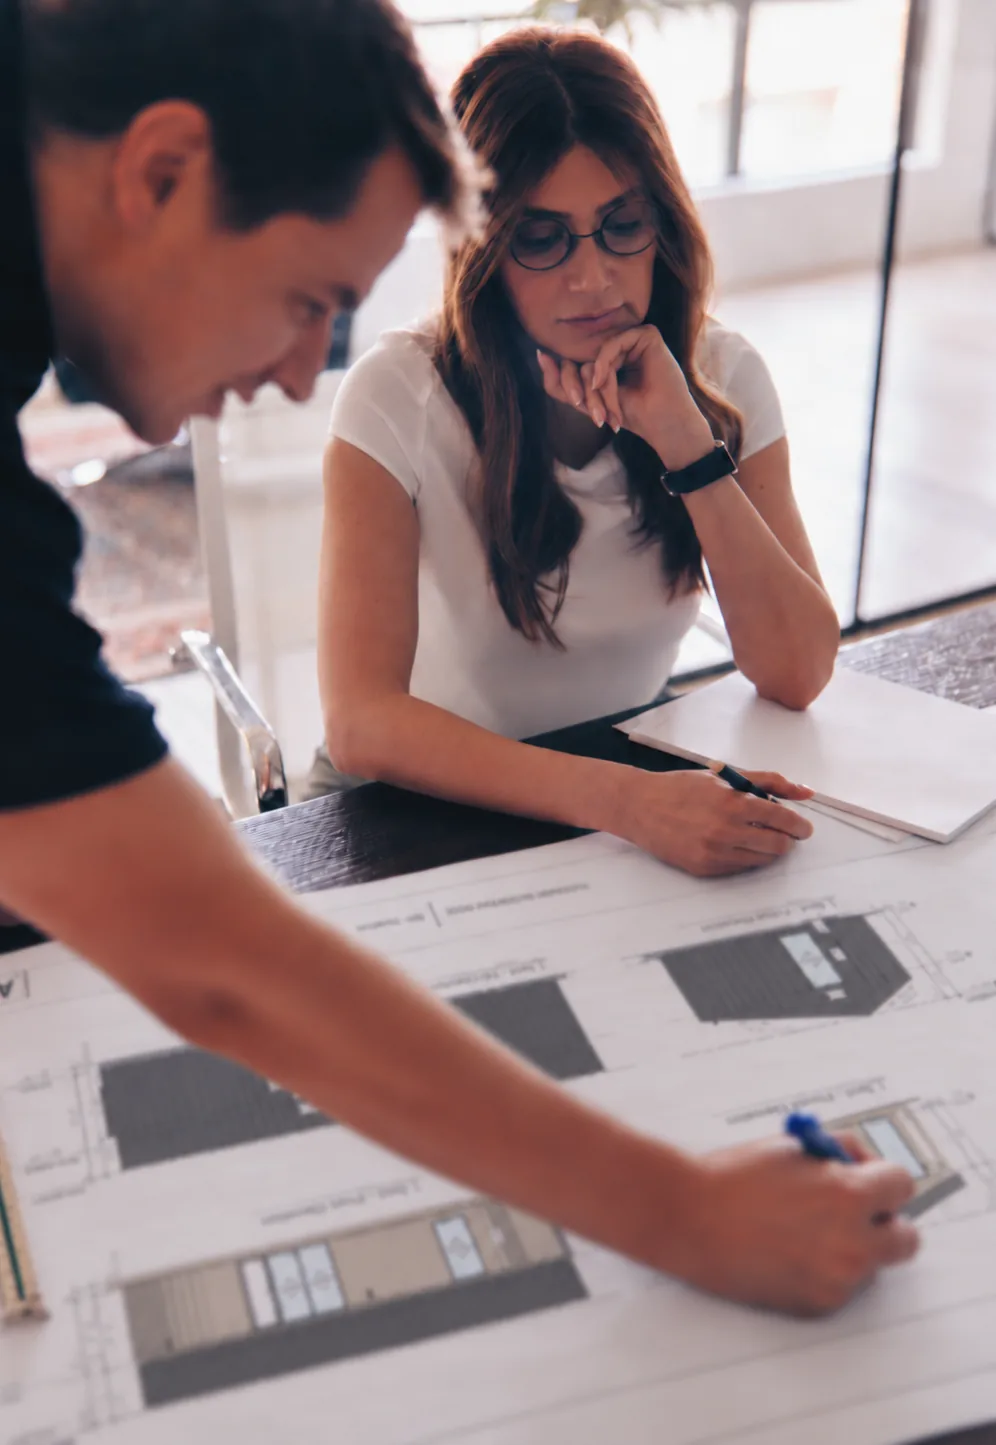
Millwork, hardware, and interior finishes follow a coordinated palette, creating warm, harmonious interiors with a rich and inviting sense of comfort.
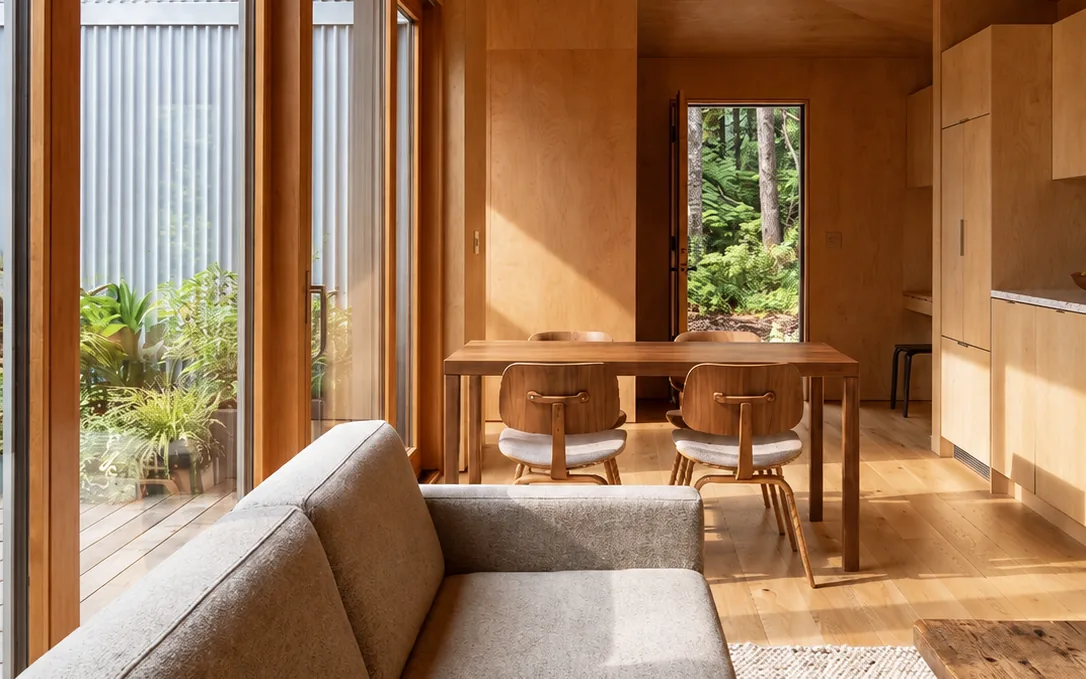
Our multidisciplinary team collaborates throughout the process, from shared vision sketch to finished unit, to deliver a high-quality, fully integrated cabin experience.
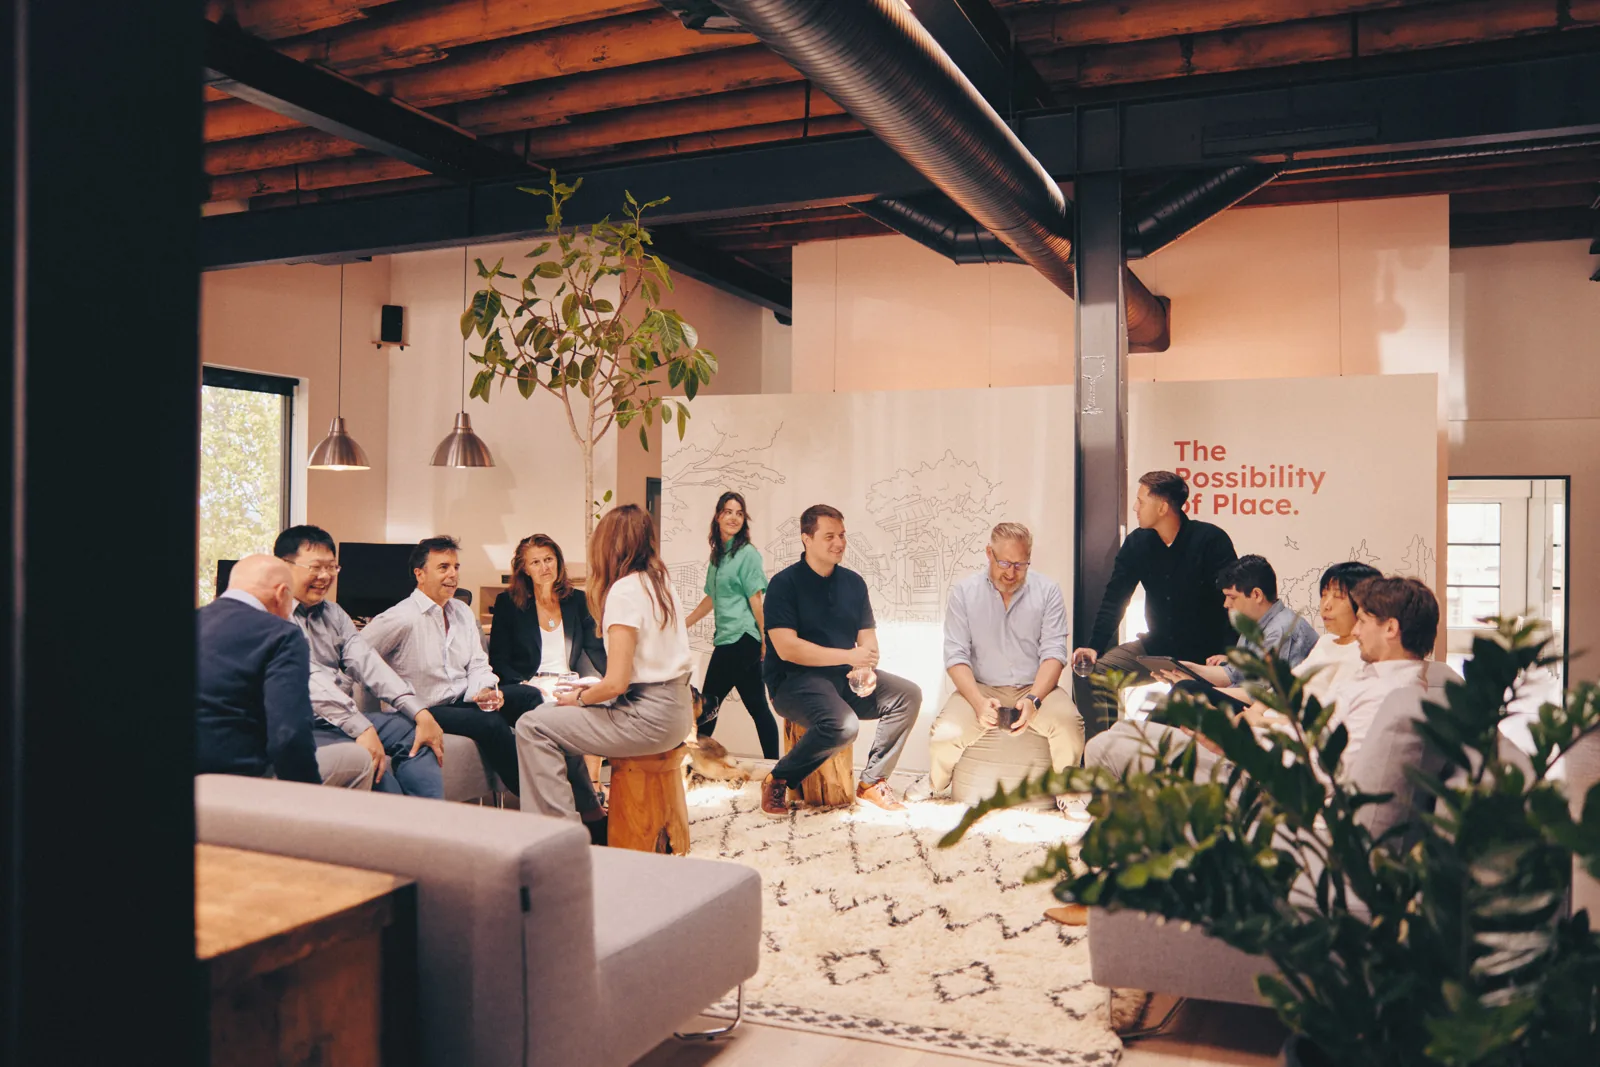
At Placemark Builds, design, resort development strategy, and factory manufacturing live under one roof, so the vision is implemented at every stage. The cost + schedule are set at contract. All of it means dealing with one party: one accountable team from raw land to first guest.
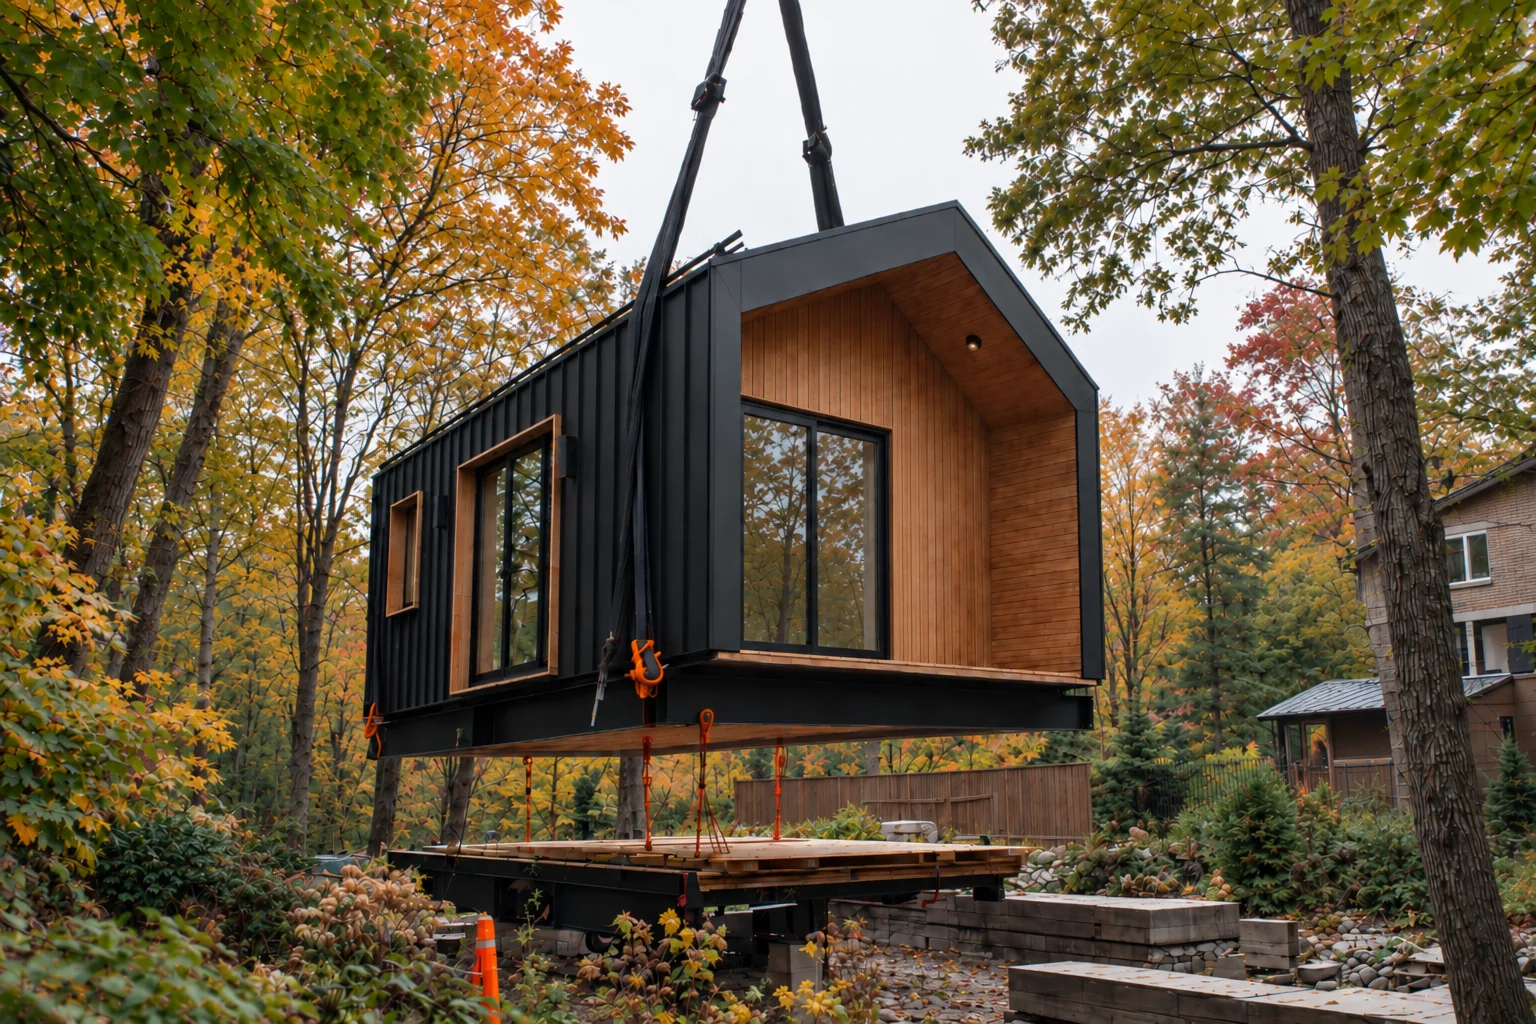
Finished in the factory
Done on site
Placemark Builds Factory + Land in Parallel
Complete in Half the Time
Conventional Site Build
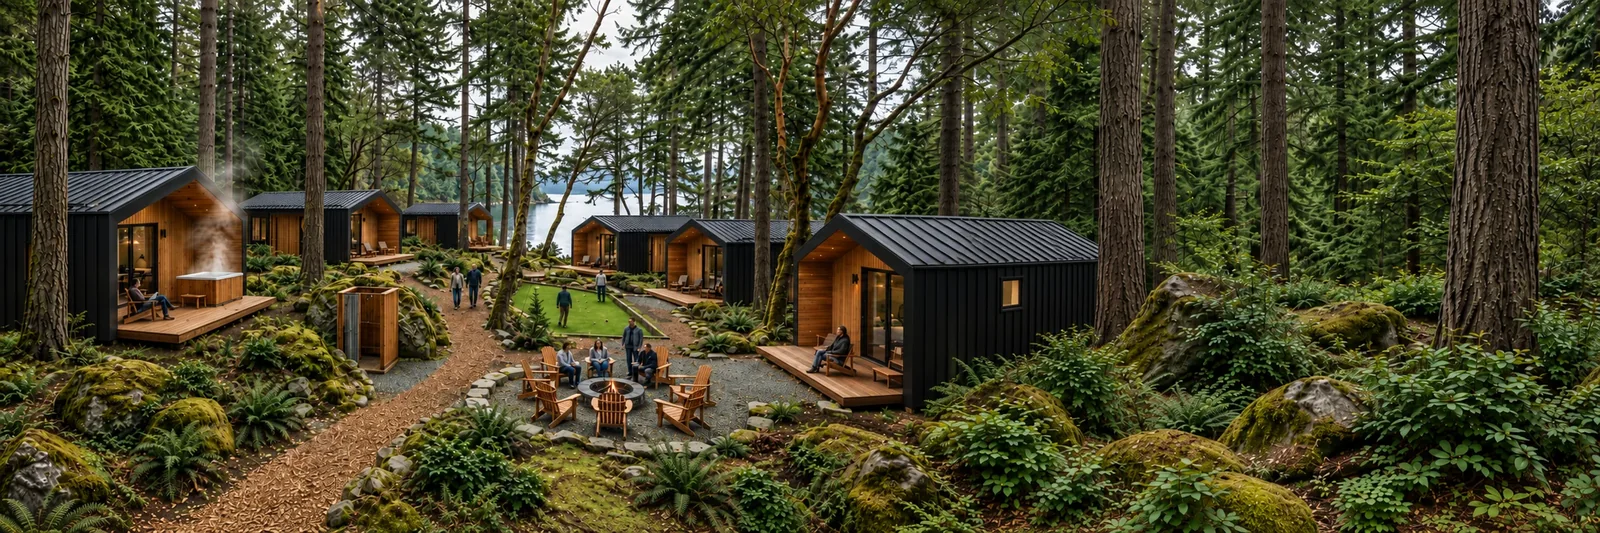
With the cabins selected, the focus returns to creating a successful place and resort experience. This involves the option to work with Placemark Design in developing both a site + financial plan that celebrates the natural character of the land.
Hover or tap each phaseSwipe through the phases to watch the place take shape
Placemark Design
Placemark Builds
Market analysis, financial analysis, and achievable nightly rates from our own project data across BC: the same analysis Placemark runs for destination resorts. Site assessment and an indicative pro forma.
Unit mix, site layout, and guest experience designed across the land, with confirmed capital and returns. We run the permit file start to finish, and factory certification carries the engineering load, so the approvals path is shorter than site-built.
Every trade in-house, inspected as it is built: fixed cost, consistent quality, finished to specification, down to the interiors. Site preparation begins on the land while the units are still in the factory.
Site works and landscape are completed, and the cabins arrive: craned onto foundations and connected in days.
Photographed, listed, and open to guests, with the booking platform live before the first guest arrives.
Superior design, elevated experience,delivered as one.

Placemark drives value through design, crafting places that inspire, connect communities, celebrate nature, and foster economic vitality. We are a multidisciplinary design + development studio guiding projects from planning and site design to financial feasibility and marketing.
With over 30 years of public and private sector experience, we deliver exceptional design thinking, collaborative engagement, and meaningful partnerships.
We believe well-designed places unlock the Possibility within.
Selected Projects
Every cabin is manufactured by Elk Ridge Modular, a company rooted in the detailed standards of custom home building, now bringing that same quality to modular manufacturing in their modern Okanagan factory.
Valuing craftsmanship and durability, Elk Ridge stands behind their product. Raising the standard of modular construction with homes that are stronger, smarter and built with an attention to detail.
With in-house trades, each Placemark Builds cabin is manufactured to CSA A277 standards, and certified by an independent third party, arriving on site engineered and ready for occupancy approvals.

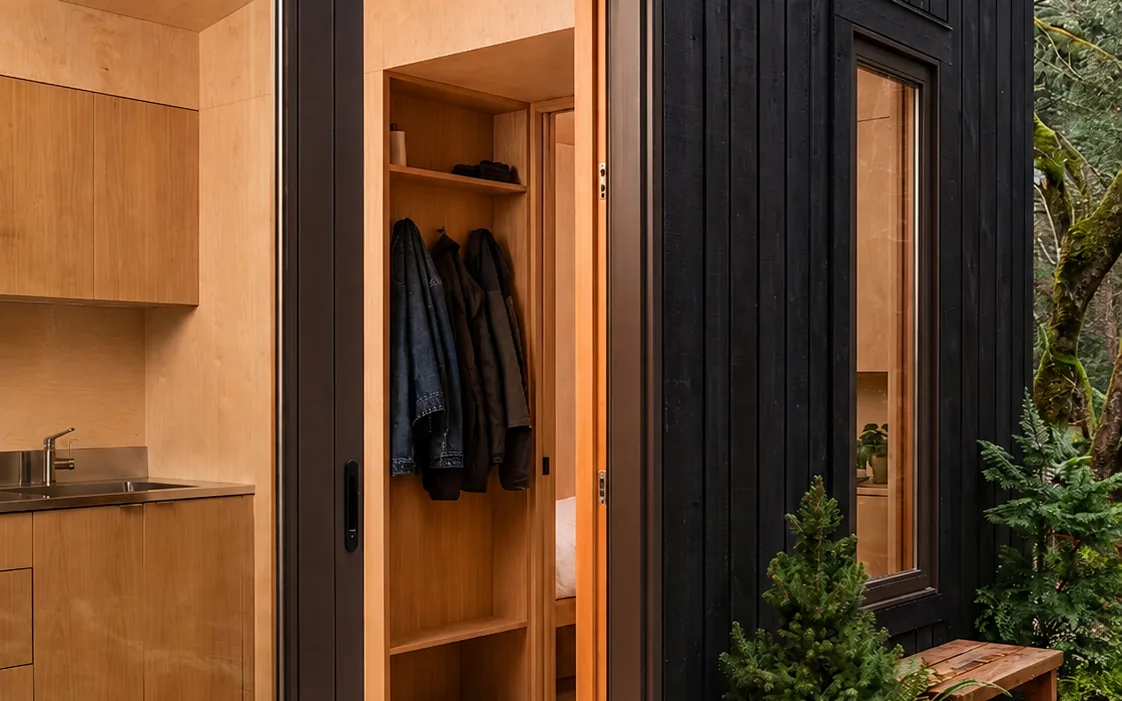
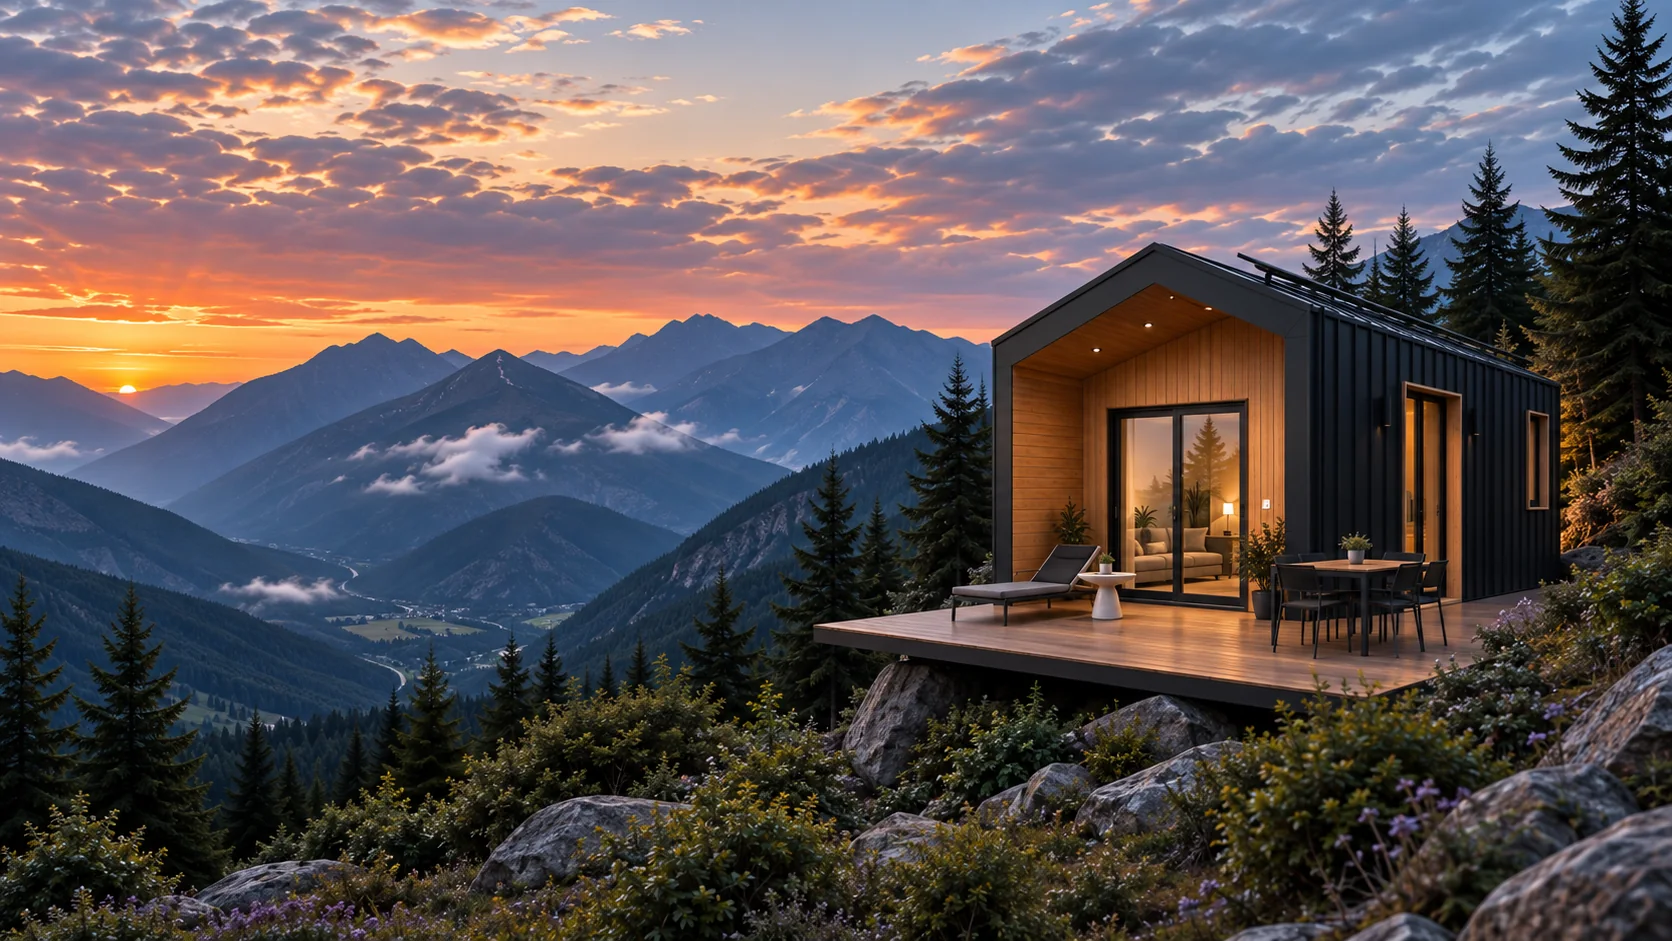
The compact stay: one warm room, a full bath, and a covered deck to the landscape.
The Ledge is the smallest stay in the range. One room carries the whole of it: a kitchen along the wall, a Murphy bed that clears the floor by day, and a full bath behind. The covered deck adds an outdoor room to a compact footprint.
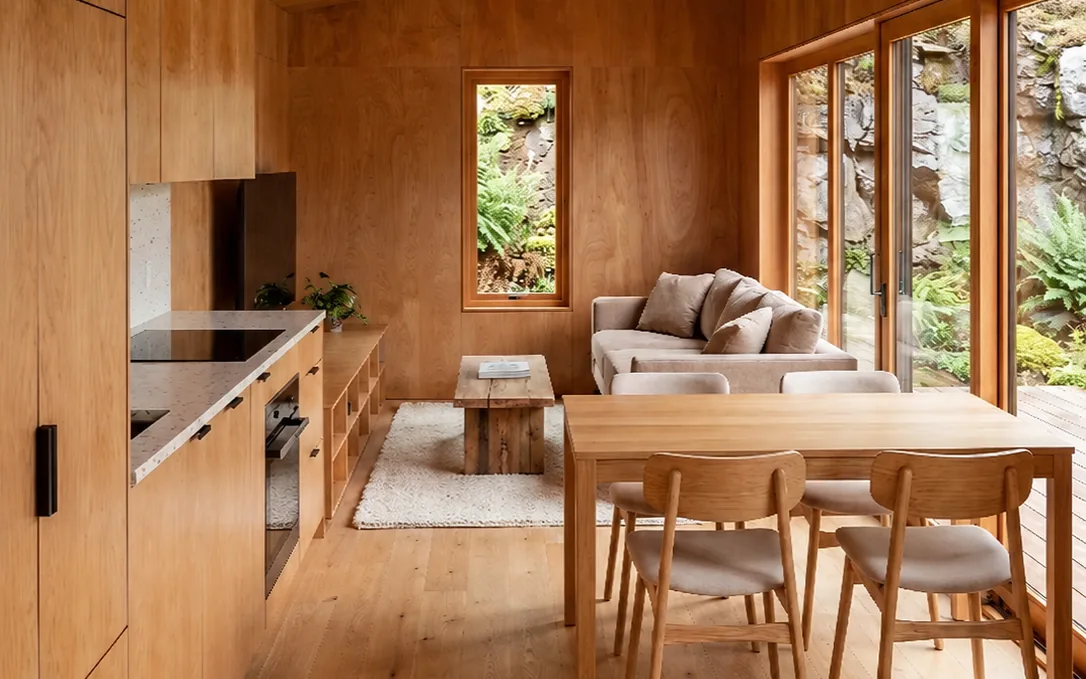
A one-bedroom built around its deck: the outdoor room is nearly as large as the indoor one.
The Cove is a one-bedroom arranged around its outdoor room. The bedroom sits at the quiet end, the living space opens through sliding doors, and the deck runs nearly the length of the cabin, close to doubling the living area in fair weather.
Two bedrooms under one long roofline, with a shared living space between them.
The Rise sleeps two rooms' worth of guests under one long roofline. The bedrooms pair at the quiet end, the living and kitchen open toward the view, and the deck extends the gathering space outdoors. A small storage room, four feet by six, opens off the deck end.
Three bedrooms and two baths across one level: the family model, spread along the land.
The Ridge is the family model: three bedrooms and two full baths on one level, joined from two factory modules. The bedrooms line the quiet side, the living and dining gather along the deck side, and of the two three-bedroom models, this is the one that spreads along the land.
Two bedrooms below and a flex room above, with a deck on each level.
The Lookout is the two-bedroom that climbs. Two 39-foot modules make the ground floor: bedrooms and the bath on the quiet side, living, dining and kitchen along the deck side. A third, shorter module sits on top and holds the flex room, a space that can work as a third bedroom, a study or a bunk room, with its own deck facing the view.
Three bedrooms over two storeys: the tallest of the family, with a second-floor outlook.
The Summit stacks its three bedrooms over two storeys, the only model in the family that climbs. Living and one bedroom hold the ground floor, two bedrooms take the floor above, and the upper windows give the stay its outlook over the cabins below.
Guests look for experiences they cannot find elsewhere, and the ones they choose are the ones a resort earns from. A project can open with a first phase of as few as five cabins and add more as bookings prove the demand, so capital follows evidence. What a project costs is set before it is built. Sketch your project below and see what it could earn.
Sixty percent is a conservative year-one assumption.
Starts from our data for this region and setting. Move it if you have a view.
Indicative annual revenue
$374,000
Range $318,000 – $431,000
Nights sold
1,314
Per cabin
$62,400
These numbers are an estimate. Accommodation revenue only, before operating costs. What your site can actually support depends on the land itself and the market around it. If you'd like to talk through a first phase, or the whole project, we're glad to have that conversation.
Start a Project
Click any render to view it closer
Tell us about your project
Every place starts as a conversation. Tell us where your land is and what you are envisioning. We will show you what the land makes possible, and how to build it.
Sent. Thank you for telling us about your project.
Message didn't send. Please try again, or email us at builds@placemark.ca.
Last updated September 28, 2026
Placemark Builds is part of Placemark Design Studio Inc., based in British Columbia. This notice explains what personal information builds.placemark.ca collects, why, where it is kept, and how to ask about it. It follows British Columbia's Personal Information Protection Act.
Only what someone types into the Start a Project form: name, organization, email, phone number, municipality, region, approximate number of units, land status, and a message about the project. Name and email are required.
The site uses no cookies. Visits are counted anonymously (pages viewed, country, and type of device) without identifying anyone.
To reply to an enquiry and to discuss the project with the person who sent it. The information is used for that purpose only, and it is shared only with the service providers listed below, so they can deliver the message to us.
Sending the form is consent to this use. Consent can be withdrawn at any time by writing to builds@placemark.ca.
Enquiries are kept for 24 months after the last contact, then deleted. When a project goes ahead, the information becomes part of the project record.
Anyone can ask to see the personal information we hold about them, to correct it, or to have it deleted. Requests and privacy questions go to builds@placemark.ca, and we reply within 30 days.
A concern that is not resolved with us can be raised with the Office of the Information and Privacy Commissioner for British Columbia.
Privacy contact
Placemark Builds · builds@placemark.ca